
BEDS5
BATHS4 full
MLS#20260683
STATUSActive
PROPERTY TYPEResidential - Single Family
SCHOOLDanville
Property Description
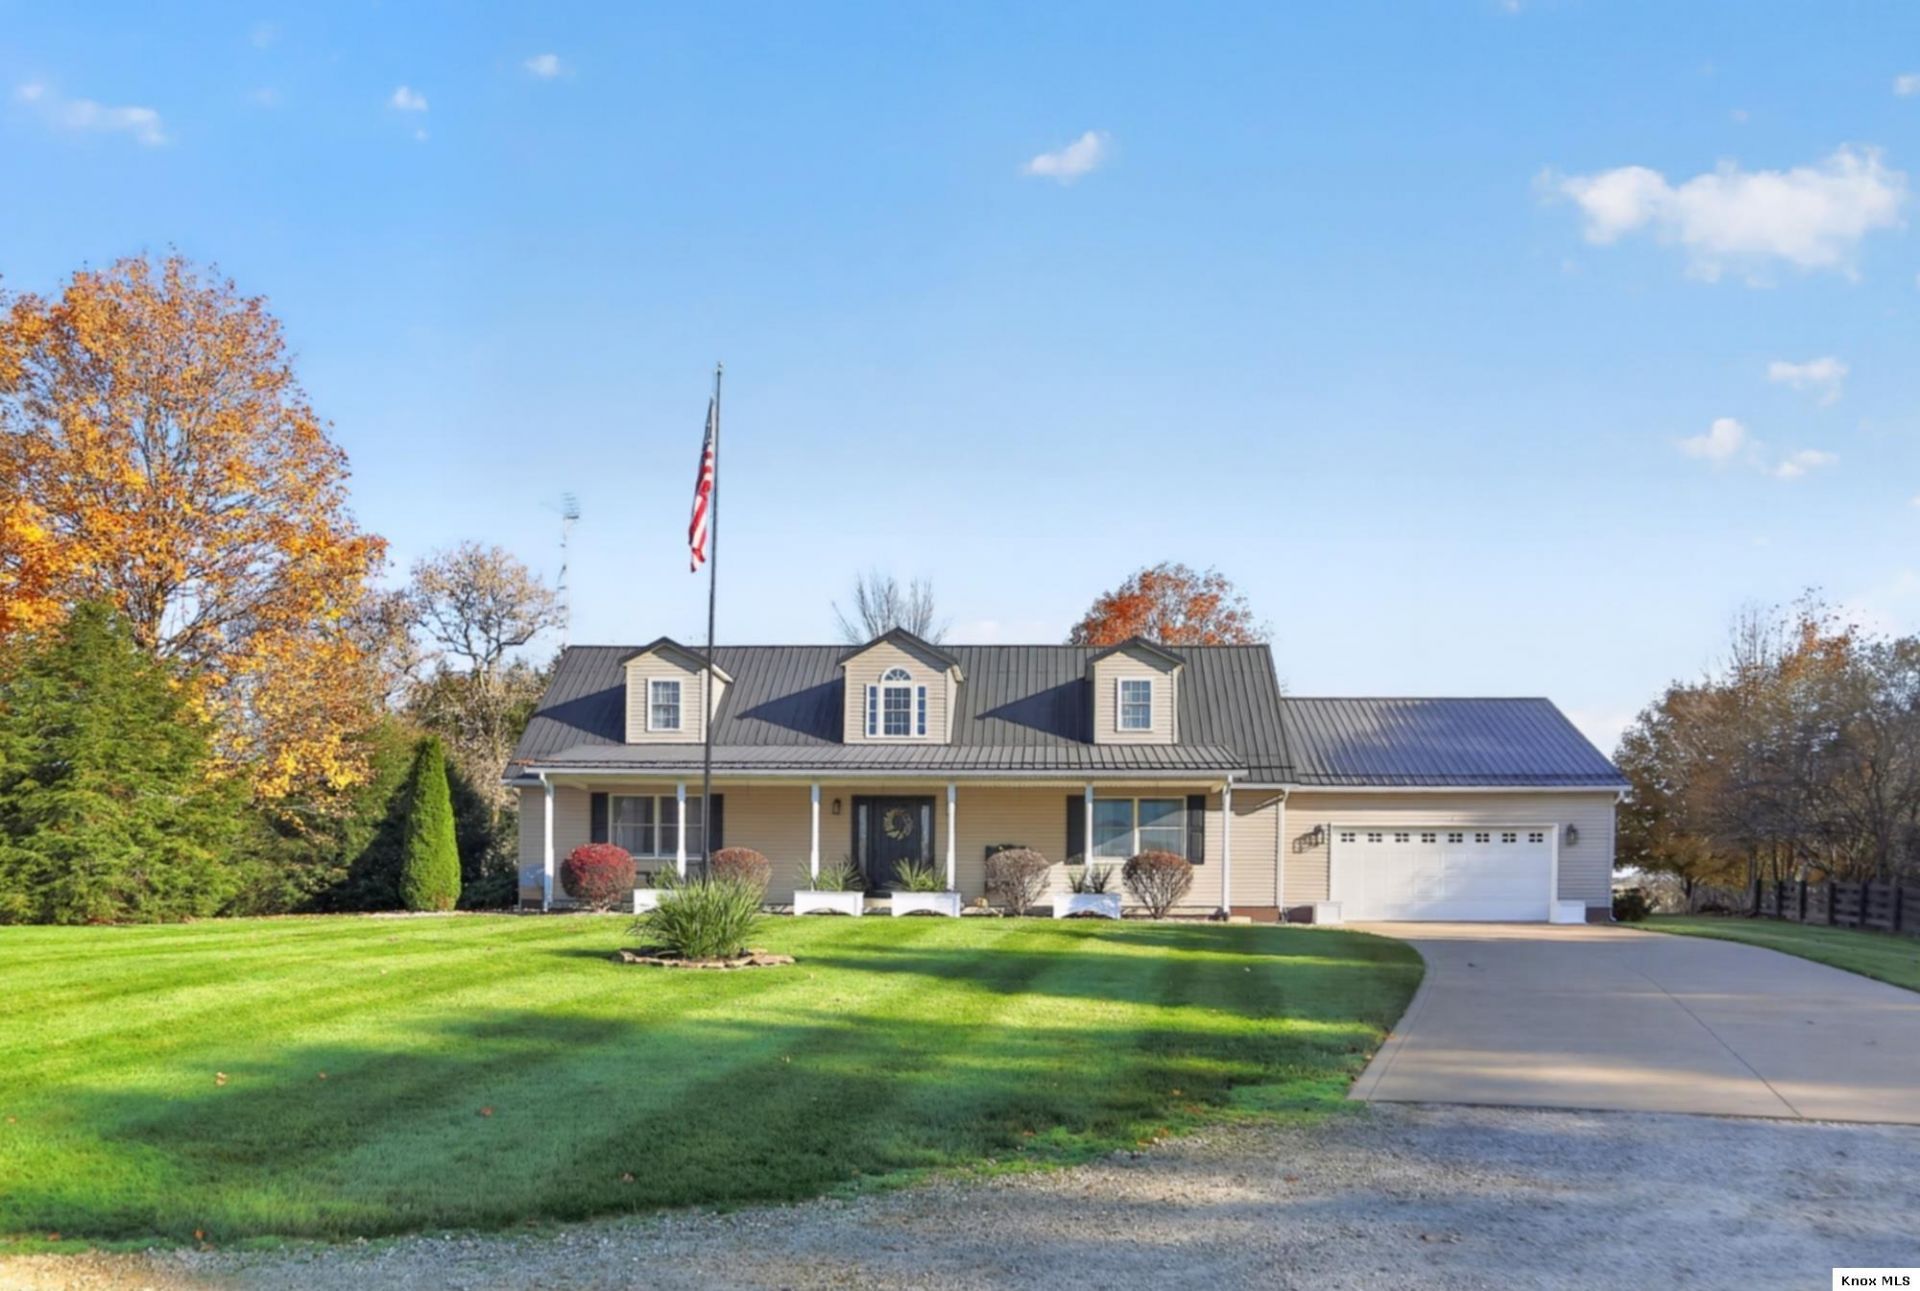
This beautiful Cape Cod home, nestled on 4.533 country acres north of Mount Vernon, boasts ample garage and shop space. Well-maintained, it features five bedrooms and four full bathrooms. An inviting entry foyer leads to a natural light-filled living room with gleaming hardwood floors. The kitchen, adorned with pretty oak cabinets and solid surface countertops, is equipped with stainless steel appliances. An adjoining dining area completes the living space. The first floor primary bedroom suite includes a private bath and a walk-in closet. Conveniently located on the main level is a laundry room. Thereâ??s also a private en suite with a private entrance, making it ideal for an in-law bedroom or home office space. Relaxing rear deck and covered front porch add to the homeâ??s charm. Attached to the house is a two-car garage, while a detached pole barn, workshop/garage provides additional storage space. This impressive property is a must-see for those seeking a beautiful home.
Property Features
Property Type: Residential - Single Family
Basement: Crawl Space
Cooling: Central Air
Garage: 4 car attached
Heating: Forced Air, Propane
Home Style: Cape Cod
Lot Size: 4.53 Acres
Roof Type: Metal
Taxes: $3,444
Year Built: 2009
Feature Descriptions
Appliances: Dishwasher, Microwave, Range Oven, Refrigerator
Driveway: Concrete, Limestone
Exterior: Vinyl
Extras: Deck, Patio
Flooring: Ceramic Tile, Wall To Wall Carpet, Wood Floors
Laundry: Main Floor
Lot: Paved Street
Lot Dimensions: 4.533 acre(s)
Parking Notes: Garage Attached, Garage Detached
Sewer: Septic
Water: Well
Room Sizes
Bedroom 1: 14.11 x 12.10
Bedroom 2: 16.4 x 12.10
Bedroom 3: 16.5 x 15.4
Bedroom 4: 18 x 12.6
Living Room: 20.5 x 12.11
Dining Room: 22.5 x 12.10
Kitchen Room: 22.5 x 12.10
Utility Room: 11.1 x 6.4
Local Schools
School District: Danville
Listed By / Shown By
Listed By
Agency Name: Re/Max Stars
Agent Name: Sam Miller
Agency Phone: 740-392-7000

Shown By
Agent Name: Darrell Blausey
Agent Phone: (419) 351-1525
Agency Title: Key Realty

Estimate Your Payment
Estimated Payment
$ 3,229.69 per month $2,796.86 Principal & Interest $287.00 Property Tax $145.83 Homeowner's Insurance
17997 Wooster Road | MLS# 20260683
This single family home located at 17997 Wooster Road, Mount Vernon, OH 43050 is currently listed for sale with an asking price of $500,000. This property was built in 2009 and has 5 bedrooms and 4 full baths. Wooster Road is located within the Danville school district. Search Mount Vernon real estate on www.darrellrealestate.com today.