
BEDS3
BATHS1 full
SQUARE FEET1,036
MLS#50226357
STATUSActive
PROPERTY TYPEResidential - Single Family
SUBDIVISIONRiverview Gardens Sub
SCHOOLRiverview School District
Property Description
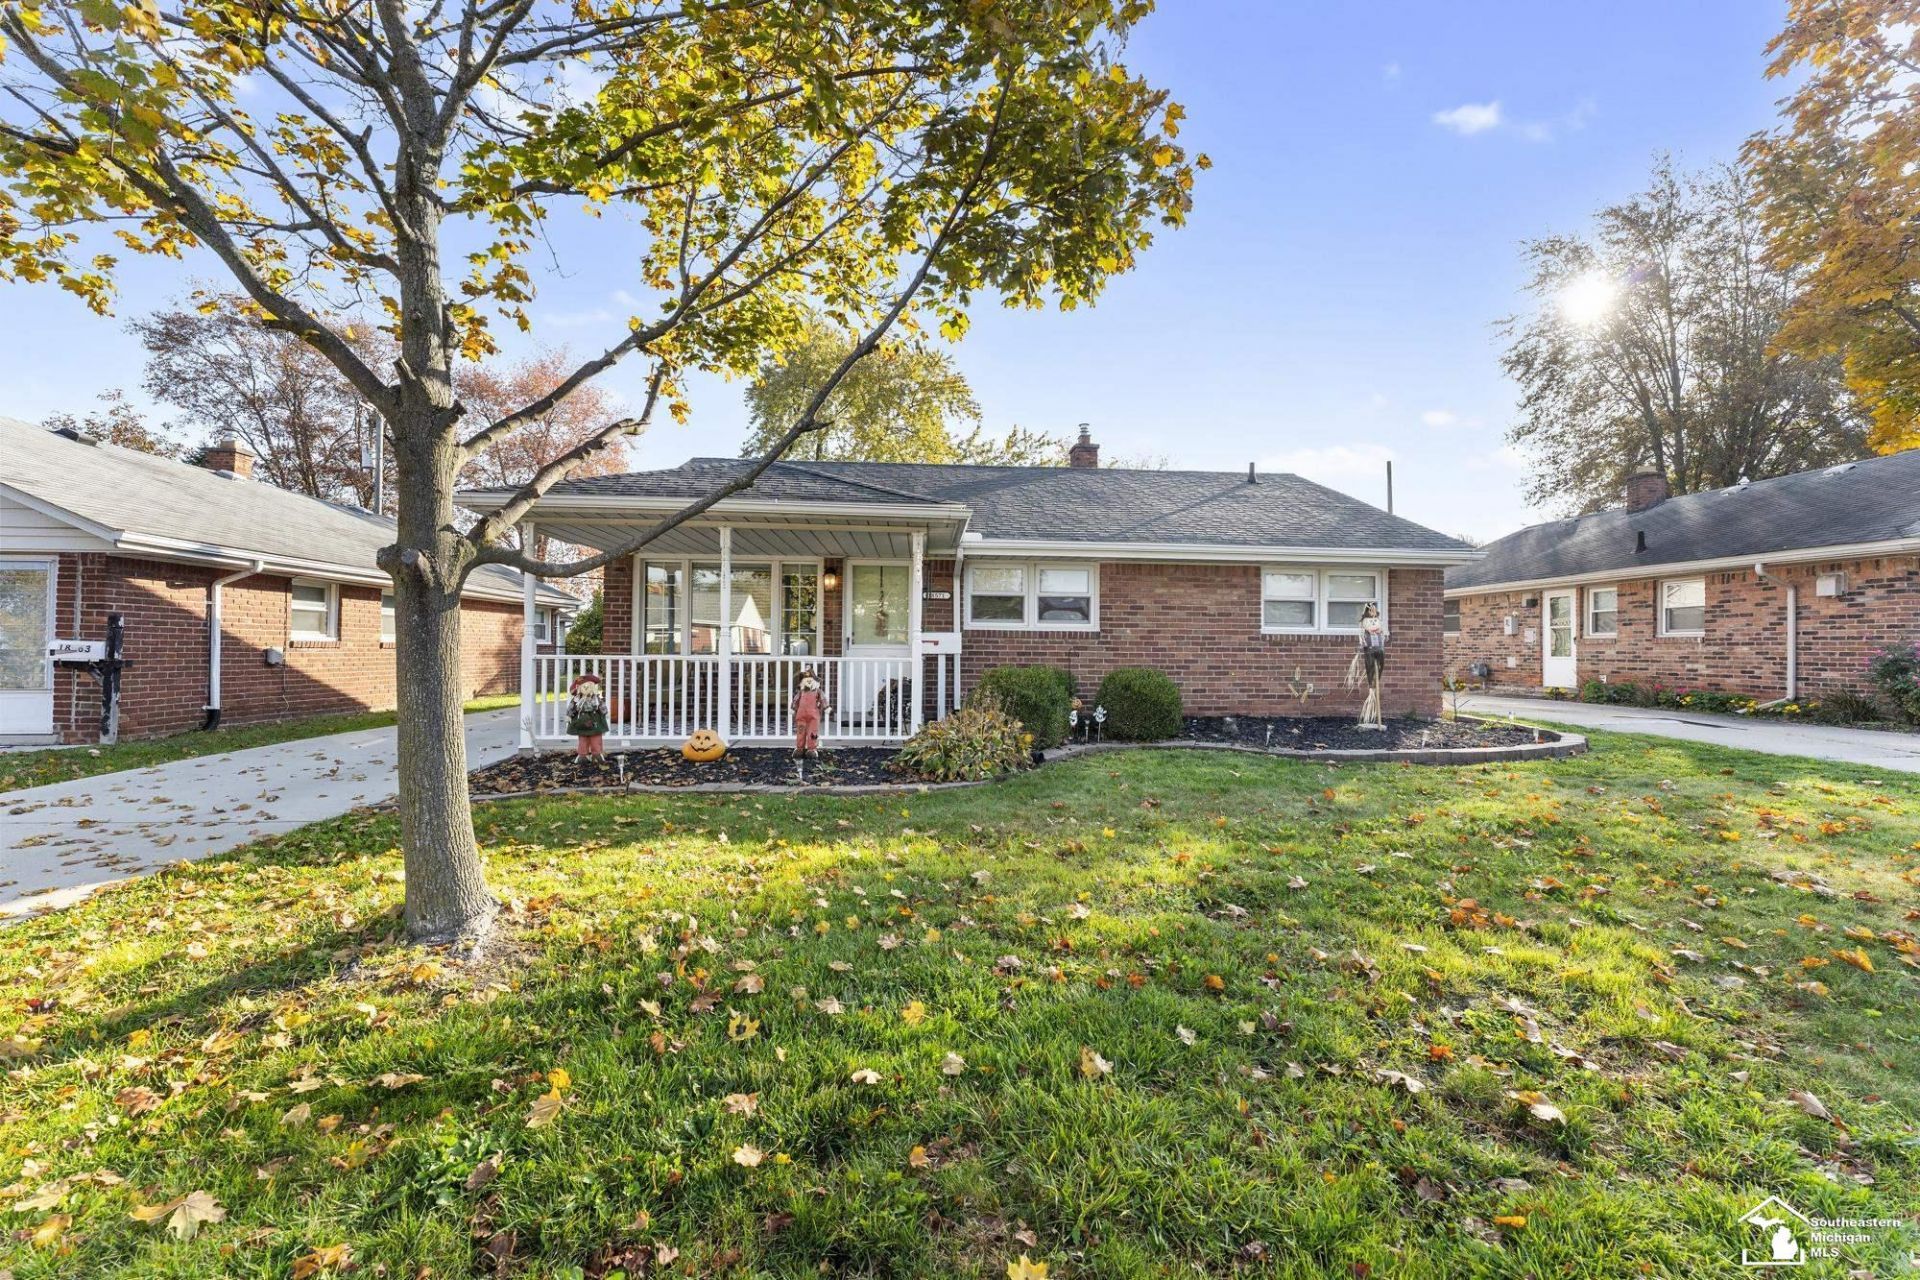
Welcome to this great ranch home in Riverview! This inviting property features a spacious covered patio, perfect for relaxing or entertaining, and an oversized 22 x 20 garage offering plenty of room for parking and storage. Additional highlights include vinyl replacement windows, dimensional shingles, plush carpeting, and a recently painted interior in neutral tones. The remodeled kitchen boasts stylish vinyl plank flooring, tile backsplash and includes all appliances for added convenience. The remodeled bathroom adds to the homes appeal. The seller will provide the Certificate of Occupancy at closing. Dont miss this wonderful opportunity to make this charming ranch your new home! Buyer/buyer agent to verify all info. CUSFHOC (Found). 2 hour notice is required for showings.
Property Features
Property Type: Residential - Single Family
Cooling: Ceiling Fan(s), Central A/C
Fuel Type: Natural Gas
Garage: 1.5
Heating: Forced Air
Home Style: Ranch
Lot Size: 0.14 Acres
Stories: 1.0
Taxes: $3,700
Year Built: 1954
Feature Descriptions
Appliances: Dishwasher, Disposal, Range/Oven, Refrigerator
Days on Site: 1
Exterior: Brick
Exterior: Patio, Porch, Sidewalks
Interior: Cable/Internet Avail.
Sewer: Public Sanitary
Summer Tax: 2613
Water: Public Water
Winter Tax: 1087
Room Sizes
Bedroom 1: 11 X 11 Level Entry
Bedroom 2: 11 X 10 Level Entry
Bedroom 3: 10 X 9 Level Entry
Kitchen: 13 X 10 Level Entry
Laundry Room: 10 X 9 Level Entry
Living Room: 16 X 13 Level Entry
Local Schools
School District: Riverview School District
Listed By / Shown By
Listed By
Agency Name: Premiere Realty Group, LLC
Agency Phone: 734-676-6833
Shown By
Agent Name: Darrell Blausey
Agent Phone: (419) 351-1525
Agency Title: Key Realty

Estimate Your Payment
Estimated Payment
$ 1,455.39 per month $1,090.22 Principal & Interest $308.33 Property Tax $56.85 Homeowner's Insurance
18571 Hamann Street | MLS# 50226357
This single family home located at 18571 Hamann Street, Riverview, MI 48193 is currently listed for sale with an asking price of $194,900. This property was built in 1954 and has 3 bedrooms and 1 full baths with 1036 sq. ft. Hamann Street is located in the Riverview Gardens Sub subdivision within the Riverview School District school district. Search Riverview Gardens Sub real estate on www.darrellrealestate.com today.