
BEDS4
BATHS3 full
SQUARE FEET1,320
MLS#1887499
STATUSActive
PROPERTY TYPEResidential - Single Family
SCHOOLNew Richmond Ex Vill
Property Description
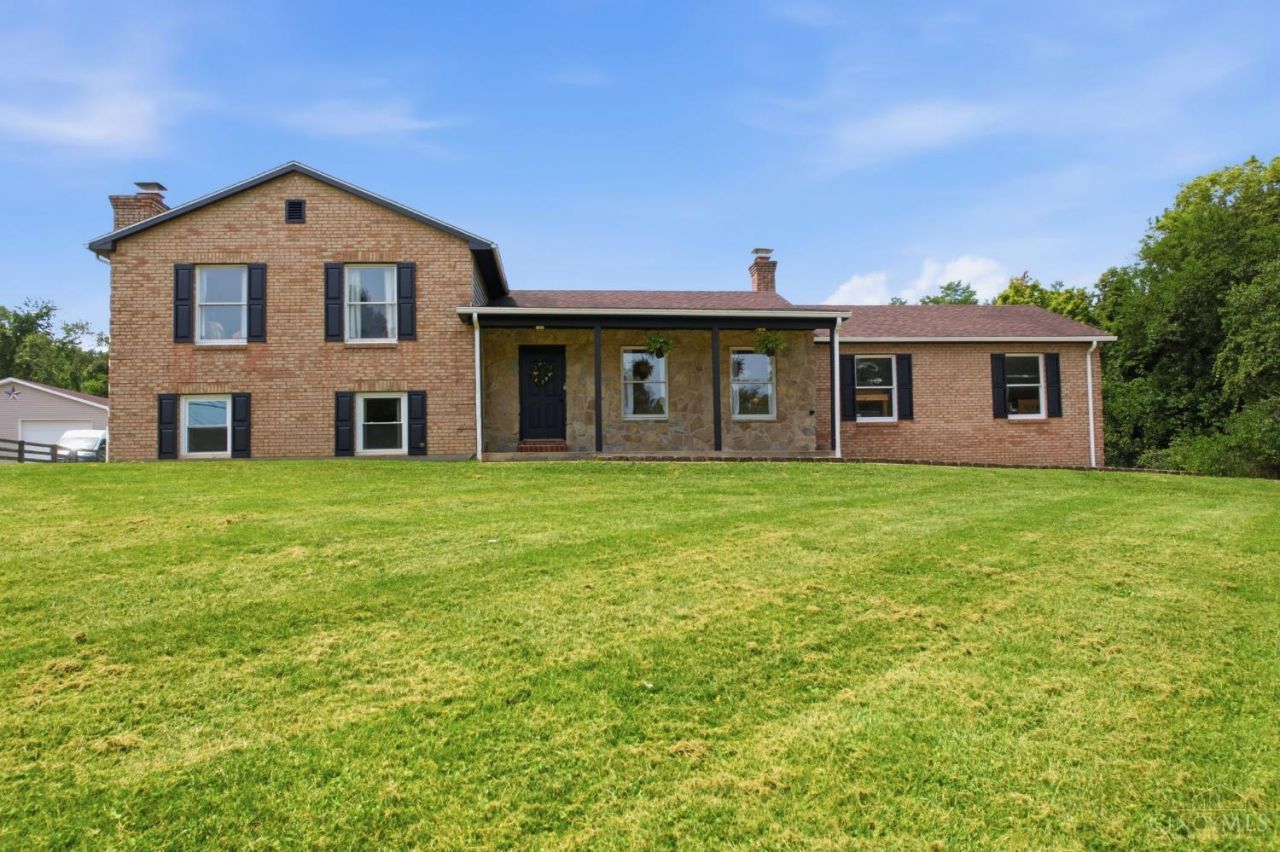
Set on 2 private acres backed by mature trees, this 4 bed, 3 full bath brick home offers space and privacy just minutes from Cincinnati. The open living room features hardwood floors and flows into a fully updated kitchen with navy cabinetry, updated countertops, stainless steel appliances, and a large center island. The finished lower level includes a stone accent wall, wood stove insert, and a walk-out to the backyard, ideal for a rec room or additional living space. A large deck off the main level overlooks the expansive, flat yard with a fire pit area. A covered front porch with stone accents adds classic charm, and an attached garage provides extra storage. Durable brick exterior, recent updates throughout and land make this a rare opportunity for space and privacy. Schedule your showing today!
Property Features
Property Type: Residential - Single Family
Basement: Yes
Basement: Partial
Cooling: Ceiling Fans, Central Air
Fireplaces: 2
Garage: 2
Heating: Forced Air, Gas
Home Style: Traditional
Lot Size: 2.16 Acres
Roof Type: Shingle
Taxes: $2,972
Year Built: 1989
Amenities
9Ft + Ceiling
Multi Panel Doors
Natural Woodwork
Skylight
Porch
Tiered Deck
Feature Descriptions
Access: County Road
Appliances: Dishwasher, Microwave, Oven/Range, Refrigerator
Basement Fatures: Finished, Walkout
Days on Site: 2
Exterior: Brick
Family Room: Walkout, Fireplace
Fencing: Wood
Fireplace Features: Wood
Foundation: Block
Garage/Carport: Garage Attached
Gas: None
Great Room: Walkout
Kitchen: Eat-In, Island, Wood Cabinets
Miscellaneous: 220 Volt, Attic Storage
Parcel #: 22-26-03A-119
Parking: Driveway
Primary Bathroom: Tile Floor, Tub w/Shower
Primary Bedroom: Bath Adjoins, Walk-in Closet
Rooms Total: 7
Sewer: Septic Tank
Special View Info: Woods
Tax Abatement: No
Water: Public
Water Heater: Electric
Window Features: Vinyl, Gas Filled, Insulated
Room Sizes
Primary Bedroom: 14 X 12 Level - 2
Bedroom 2: 14 X 10 Level - 2
Bedroom 3: 12 X 10 Level - 2
Bedroom 4: 13 X 12 Level - Lower
Entry: 13 X 5 Level - 1
Family Room: 22 X 13 Level - Lower
Great Room: 17 X 13 Level - 1
Local Schools
School District: New Richmond Ex Vill
Listed By / Shown By
Listed By
Agency Name: RE/MAX Alliance Realty
Agent Name: Logan Gittinger
Agency Phone: 513-248-3660

Shown By
Agent Name: Darrell Blausey
Agent Phone: (419) 351-1525
Agency Title: Key Realty

Estimate Your Payment
Estimated Payment
$ 2,395.83 per month $2,041.71 Principal & Interest $247.67 Property Tax $106.46 Homeowner's Insurance
1907 Laurel Lindale Road | MLS# 1887499
This single family home located at 1907 Laurel Lindale Road, Monroe Township, OH 45157 is currently listed for sale with an asking price of $365,000. This property was built in 1989 and has 4 bedrooms and 3 full baths with 1320 sq. ft. Laurel Lindale Road is located within the New Richmond Ex Vill school district. Search Monroe Township real estate on www.darrellrealestate.com today.