
BEDS3
BATHS2.1
SQUARE FEET2,190
MLS#1952057
STATUSPrice Change
PROPERTY TYPEResidential - Single Family
SUBDIVISIONMI
SCHOOLTraverse City Area Public School
Property Description
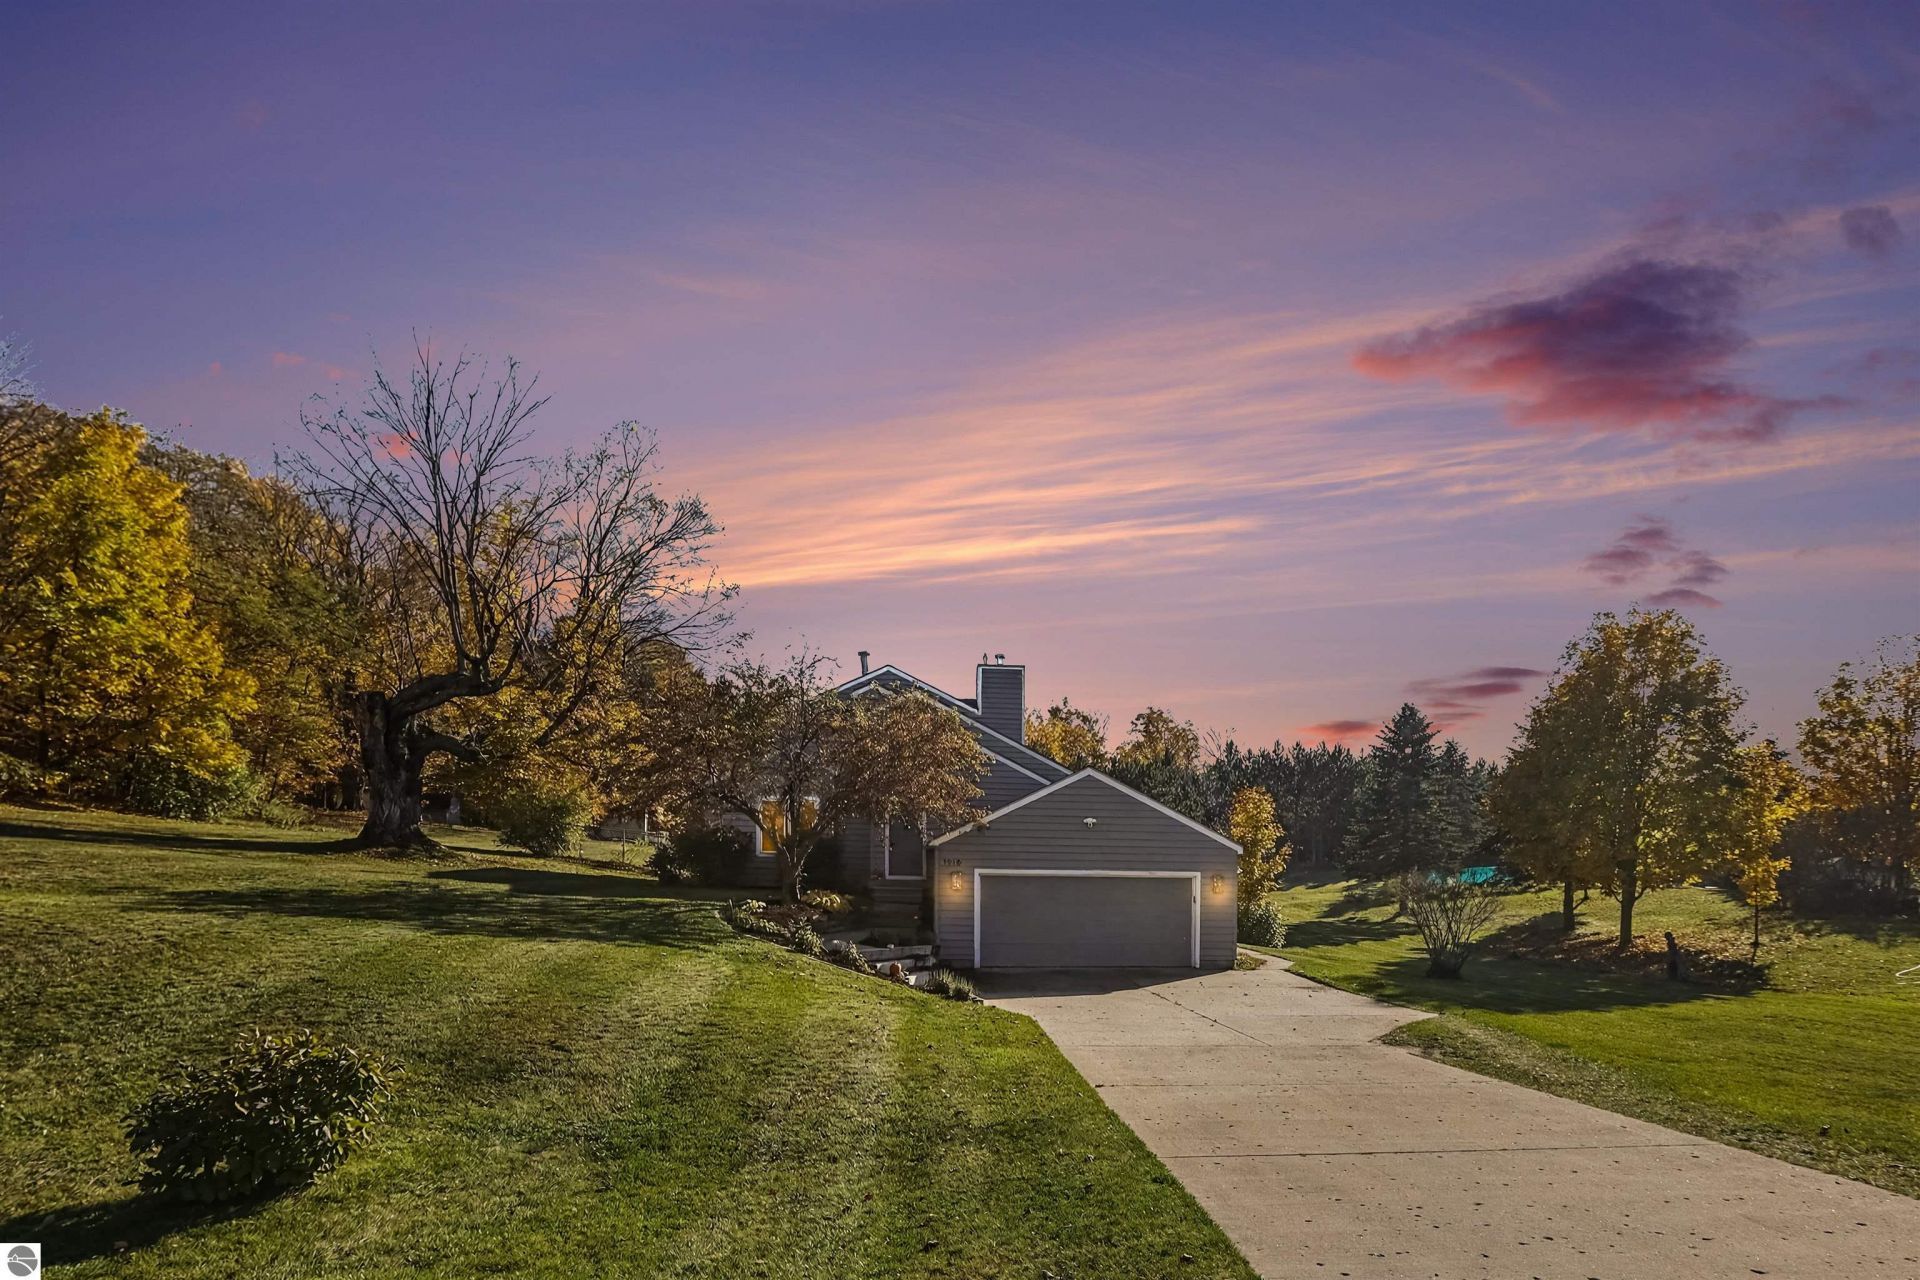
Enjoy the best of both worlds with this beautifully updated 3-bedroom, 2.5-bath home offering 2,200 sq. ft. on 1.15 acres, just minutes from town. Blending country charm with modern updates, the home features original hardwood floors, a finished lower level with bath, new deck, updated flooring, mini-split, water heater, appliances, lighting, and more. Fresh paint, shiplap accents, and an electronic fireplace add warmth and style, making this home move-in ready with room to relax and enjoy country living. Buyer to verify all information.
Property Features
Property Type: Residential - Single Family
Basement: Full, Walkout, Block, Full Finished
Home Style: 1.5 Story, Salt Box, 1.5 Story, Salt Box
Lot Size: 1.15 Acres
Roof Type: Asphalt
Year Built: 1985
Feature Descriptions
Above Ground Finished SQFT: 1240
Appliance(s)/Equipment: Refrigerator, Oven/Range, Disposal, Dishwasher, Microwave, Water Softener Owned, Washer, Dryer, Water Filtration System, Security System, Exhaust Fan, Blinds, Drapes, Curtain Rods, Ceiling Fan, Natural Gas Water Heater, Smoke Alarms(s)
Construction: Frame
Exterior: Sprinkler System, Deck, Patio, Countryside View, Landscaped, Porch, Gutters, Dog Pen
Garage/Parking: Attached, Door Opener, Paved Driveway, Plumbing, Concrete Floors
Heating/Cooling: Forced Air, Hot Water, Baseboard, Ductless A/C
Heating/Cooling Source: Natural Gas
Interior: Skylights, Walk-In Closet(s), Pantry, Loft, Vaulted Ceilings, Drywall
Lot: Subdivision
Lot Dimensions: 182' x 274'
Outbuilding(s): Yes
Outbuilding(s): Garden/Storage Shed
Road: Public Maintained, Blacktop
Security: yes
Sewer: Private Septic
Special View Info: Countryside
Water: Private Well
Waterfront Type: No
Room Sizes
Primary Bedroom: 12x14 Level - Upper Floor
Bedroom 2: 12x14 Level - Main Floor
Bedroom 3: 10x13 Level - Main Floor
Family Room: 22x27 Level - Lower Floor
Kitchen: 10x11 Level - Main Floor
Living Room: 16x18 Level - Main Floor
Local Schools
School District: Traverse City Area Public School
Listed By / Shown By
Listed By
Agency Name: REO - Elk Rapids-101308
Agency Phone: 231-264-6604
Shown By
Agent Name: Darrell Blausey
Agent Phone: (419) 351-1525
Agency Title: Key Realty

Estimate Your Payment
Estimated Payment
$ 2,766.13 per month $2,629.05 Principal & Interest $0.00 Property Tax (data not provided by mls) $137.08 Homeowner's Insurance
1910 Black Bark Lane | MLS# 1952057
This single family home located at 1910 Black Bark Lane, Traverse City, MI 49696 is currently listed for sale with an asking price of $470,000. This property was built in 1985 and has 3 bedrooms with 2190 sq. ft. Black Bark Lane is located in the MI subdivision within the Traverse City Area Public School school district. Search MI real estate on www.darrellrealestate.com today.