
BEDS3
BATHS1 full
SQUARE FEET964
MLS#201843542
STATUSActive
PROPERTY TYPEResidential -
SUBDIVISIONWolfs Otsego Lake
SCHOOLGaylord
Property Description
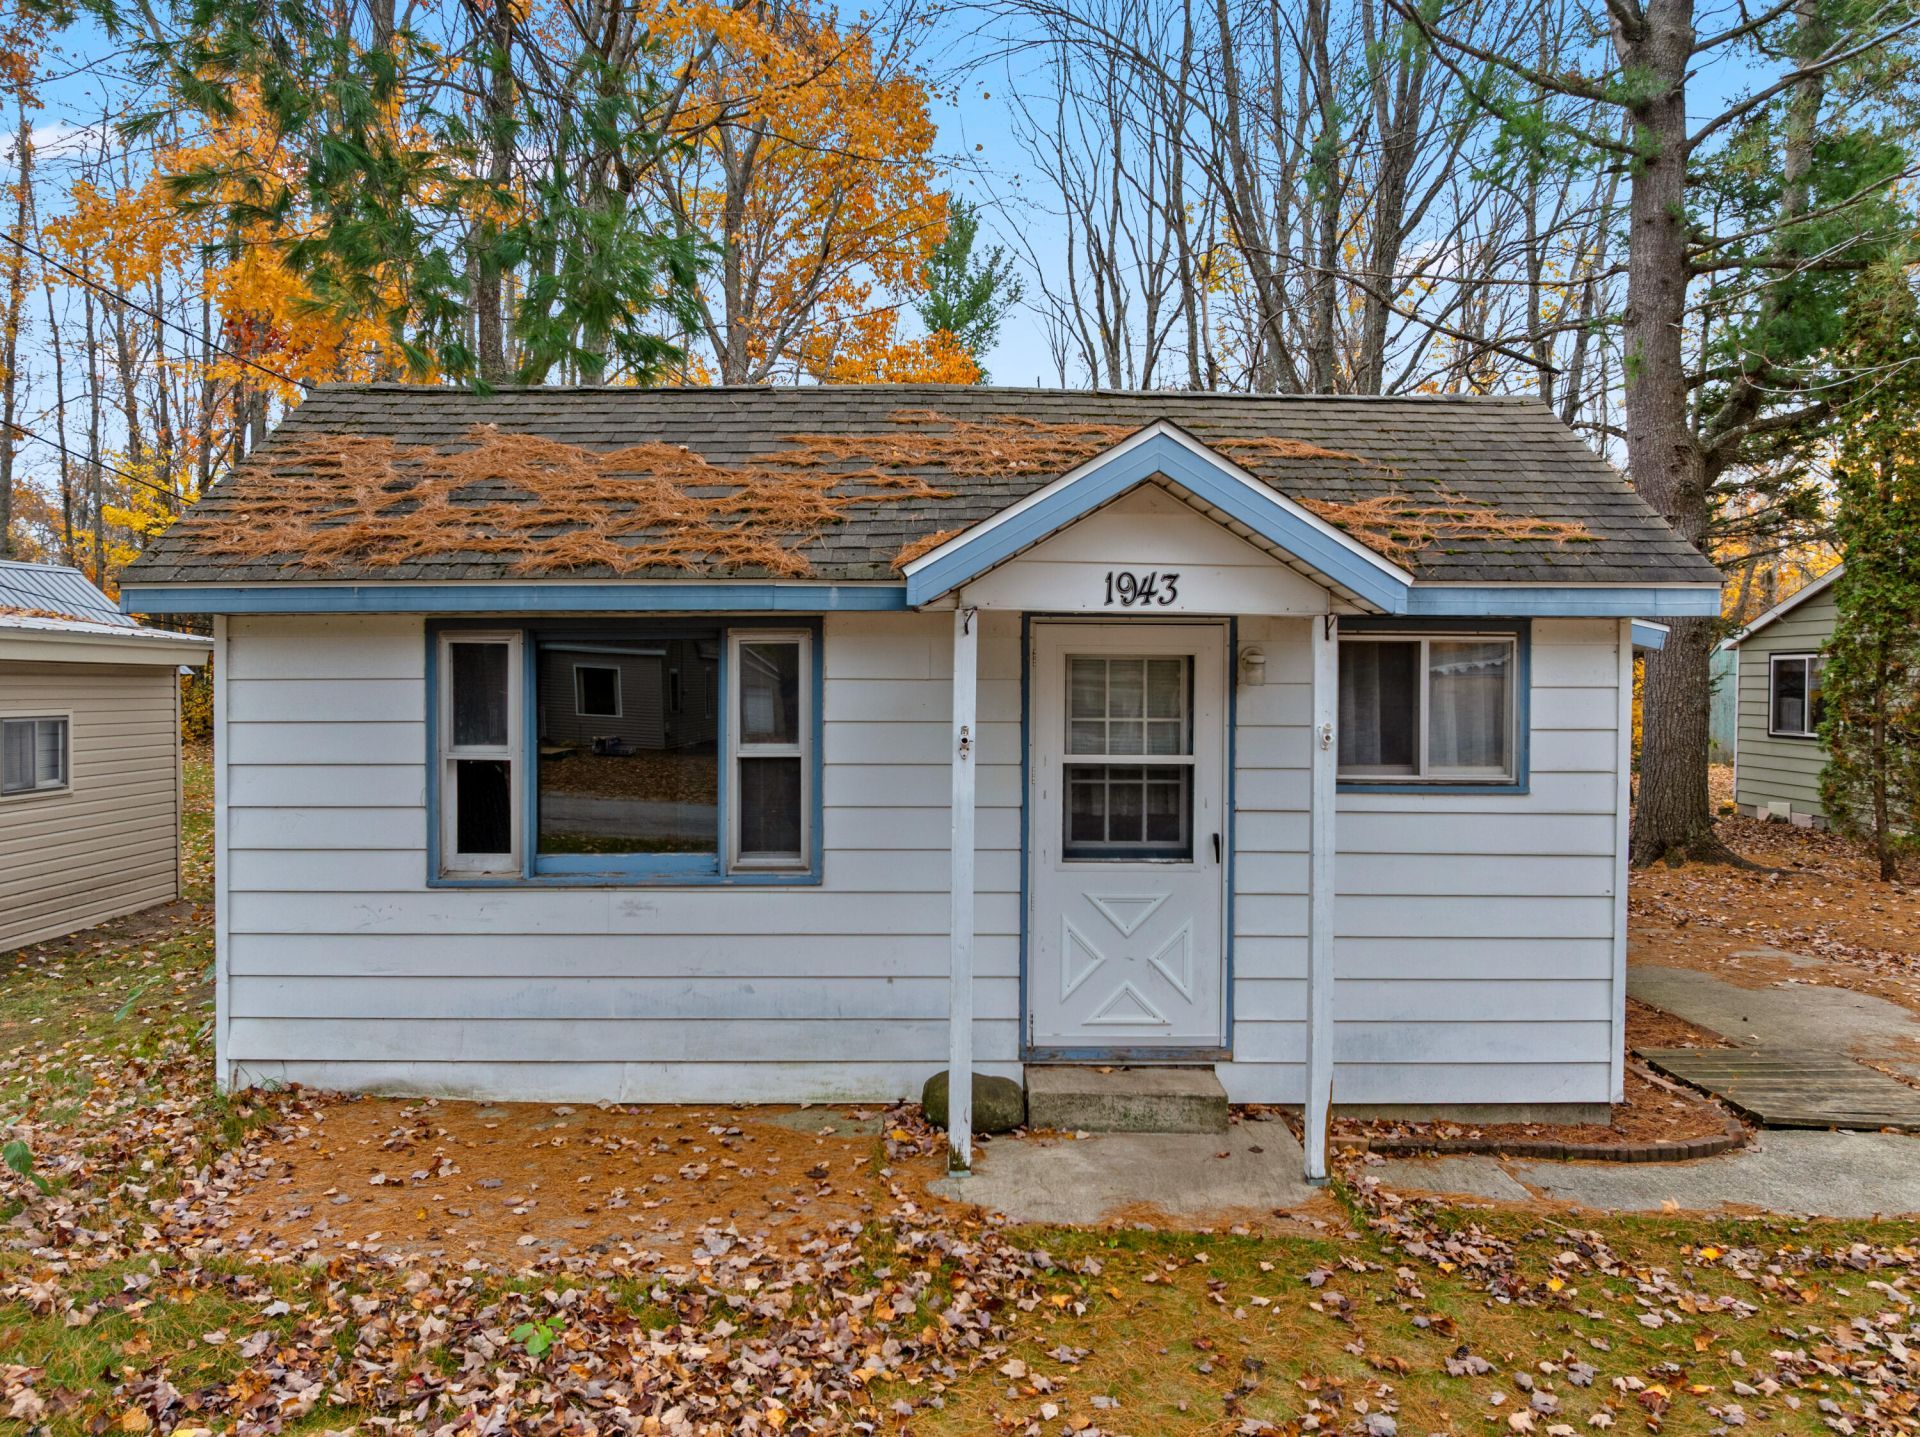
HANDYMAN SPECIAL NEAR OTSEGO LAKE!Outstanding opportunity to build some equity this 3 bedroom, 1 bath fixer-upper offers solid bones and essential infrastructure already in place. Featuring reliable natural gas forced-air heat, high-speed cable internet availability, and a convenient dedicated laundry room, the foundational elements are ready for your updates. Situated just a quick walk from the shores and outdoor recreation of Otsego Lake, this property is ideal for a rewarding DIY project, long-term rental or a flip. Bring your tools and creative vision--schedule your showing and start the process today!!
Property Features
Property Type: Residential -
Heating: Forced Air, Natural Gas
Lot Size: 0.17 Acres
Amenities
Wood Laminate
Wood Laminate
Cable TV
Feature Descriptions
Appliances: Dryer, Refrigerator, Range/Oven, Washer
Body of Water: Otsego Lake
Date active: 2026-10-28
Days on Site: 1
Exterior: Aluminum
Financing Available: Cash, Conventional Mortgage
Foundation: Crawl
Frontage Type: All-Sport
Heating Y/N: Yes
Laundry: Main Level
Lot Dimensions: 50' x 143.8'
Parcel Number: 011-820-000-033-00
Road Surface: Paved, Maintained
Sewer: Septic Tank
SQFT Above Grade: 964
Water: Well
Waterfront: Shared-Private Access
Room Sizes
Bathroom 1: 11â?? X 4â??11â?? Level - 1st
Bedroom 1: 11â?? X 9â?? Level - 1st
Bedroom 2: 9â?? X 15â?? Level - 1st
Bedroom 3: 13â?? X 6â?? Level - 1st
Dining Room: Combo Level - 1st
Kitchen: 11â?? X 11â?? Level - 1st
Living Room: 13â?? X 14â?? Level - 1st
Utility Room: 8â?? X 5â?? Level - 1st
Local Schools
School District: Gaylord
Listed By / Shown By
Listed By
Agency Name: smith realty GROUP
Agency Phone: 989-732-2477
Shown By
Agent Name: Darrell Blausey
Agent Phone: (419) 351-1525
Agency Title: Key Realty

Estimate Your Payment
Estimated Payment
$ 529.10 per month $502.88 Principal & Interest $0.00 Property Tax (data not provided by mls) $26.22 Homeowner's Insurance
1943 John Street | MLS# 201843542
This home located at 1943 John Street, Gaylord, MI 49735 is currently listed for sale with an asking price of $89,900. This property has 3 bedrooms and 1 full baths with 964 sq. ft. John Street is located in the Wolfs Otsego Lake subdivision within the Gaylord school district. Search Wolfs Otsego Lake real estate on www.darrellrealestate.com today.