
BEDS3
BATHS1 full
SQUARE FEET1,152
MLS#26057545
STATUSActive
PROPERTY TYPEResidential - Single Family
SCHOOLOnsted
Property Description
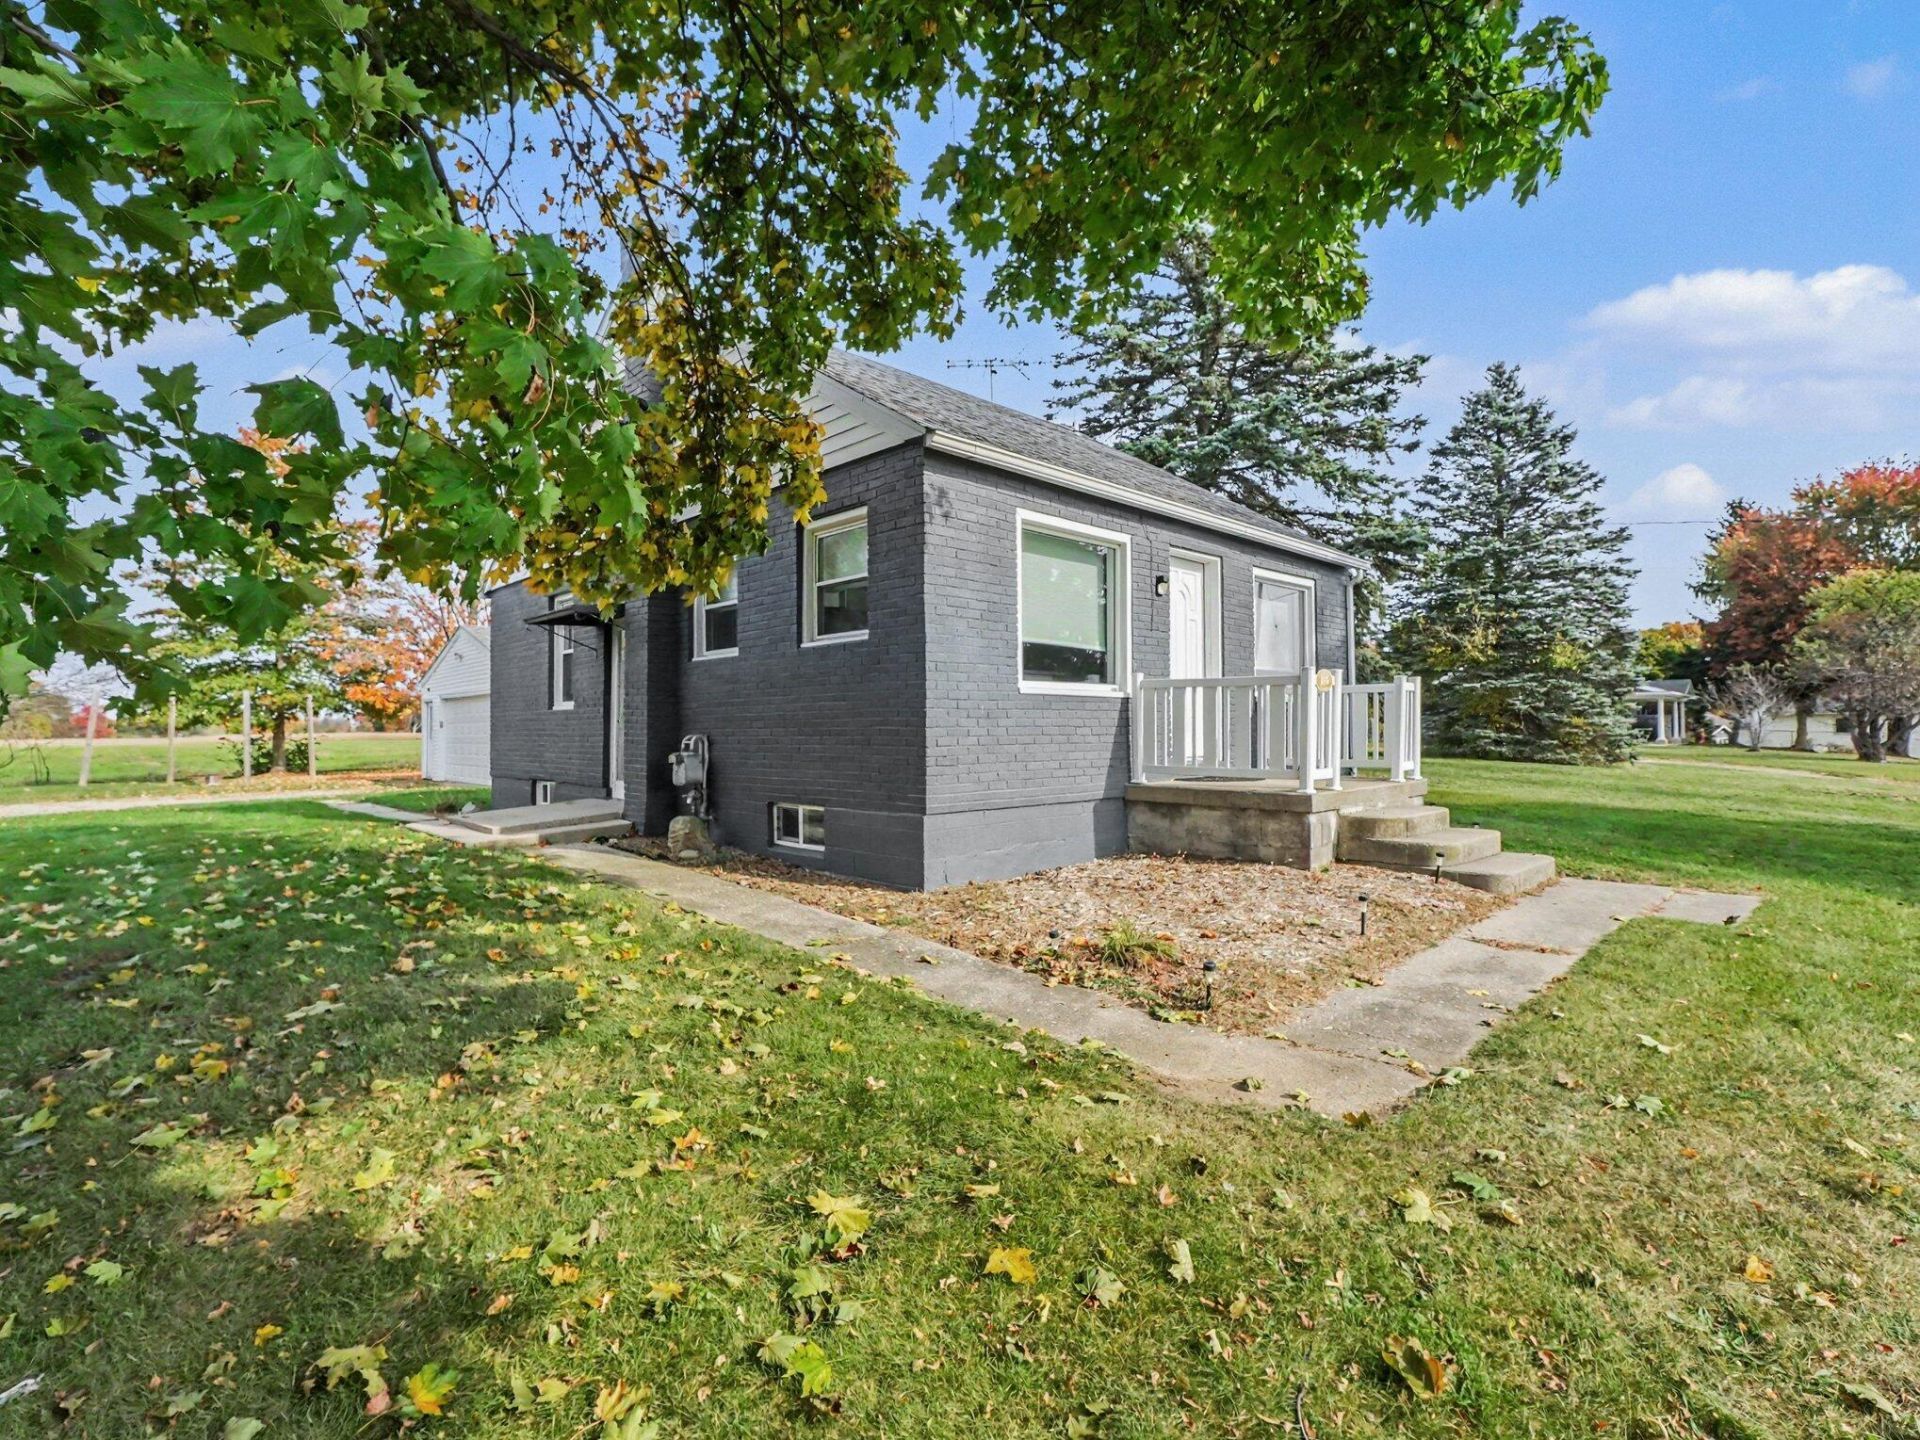
Welcome to your sanctuary on all-sports Washington Lake! This beautiful 3-bedroom, 1-bathroom home has been entirely reimagined and completely remodeled inside and out with an uncompromising eye for detail. You have the ultimate waterfront trifecta? with private deeded lake frontage, deeded lake access with dock and peaceful lake views. Whether you are searching for a laid-back primary residence with shopping, entertainment and city life within reach or a high-yield investment property, this opportunity stands out as a rare gem in the heart of the Irish Hills. Seller has included a 1-year Home Warranty. This company makes no warranty or representations about the contents of this data. It is the responsibility of the parties looking at the property to satisfy themselves as to the accuracy of this information. Taxes were obtained from the local assessor, and the taxes could change for the buyer after a closed transaction.
Property Features
Property Type: Residential - Single Family
Basement: Full
Cooling: Central Air
Fireplaces: 1
Garage: 2
Heating: Forced Air
Home Style: Cape Cod
Lot Size: 0.28 Acres
Roof Type: Shingle
Taxes: $3,614
Year Built: 1960
Feature Descriptions
Appliances: Dishwasher, Range, Refrigerator, Water Softener Rented
Exterior: Brick
Fireplace Y/N: Yes
Flooring: Carpet, Ceramic Tile, Wood
Lake Name: Washington Lake
Laundry: In Basement
Lot Dimensions: 83x150x80x166.3
Parcel Number: CA0-108-2660-00
Parking: Detached
Patio/Porch: Porch(es)
Rooms Total: 6
Sewer: Septic Tank
Sub Type: Single Family Residence
Utilities: Natural Gas Connected
Water: Well
Waterfront: Lake
Local Schools
School District: Onsted
Listed By / Shown By
Listed By
Agency Name: Key Realty One, LLC
Agent Name: Diana Carson

Shown By
Agent Name: Darrell Blausey
Agent Phone: (419) 351-1525
Estimate Your Payment
Estimated Payment
$ 1,913.76 per month $1,532.68 Principal & Interest $301.17 Property Tax $79.92 Homeowner's Insurance
195 Glenn Drive | MLS# 26057545
This single family home located at 195 Glenn Drive, Brooklyn, MI 49230 is currently listed for sale by Key Realty One, LLC, with an asking price of $274,000. This property was built in 1960 and has 3 bedrooms and 1 full baths with 1152 sq. ft. Glenn Drive is located within the Onsted school district. Search Brooklyn real estate on www.darrellrealestate.com today.