
BEDS5
BATHS3 full 1 partial
SQUARE FEET2,969
MLS#26038207
STATUSActive
PROPERTY TYPEResidential - Condominium
SCHOOLWest Ottawa
Property Description
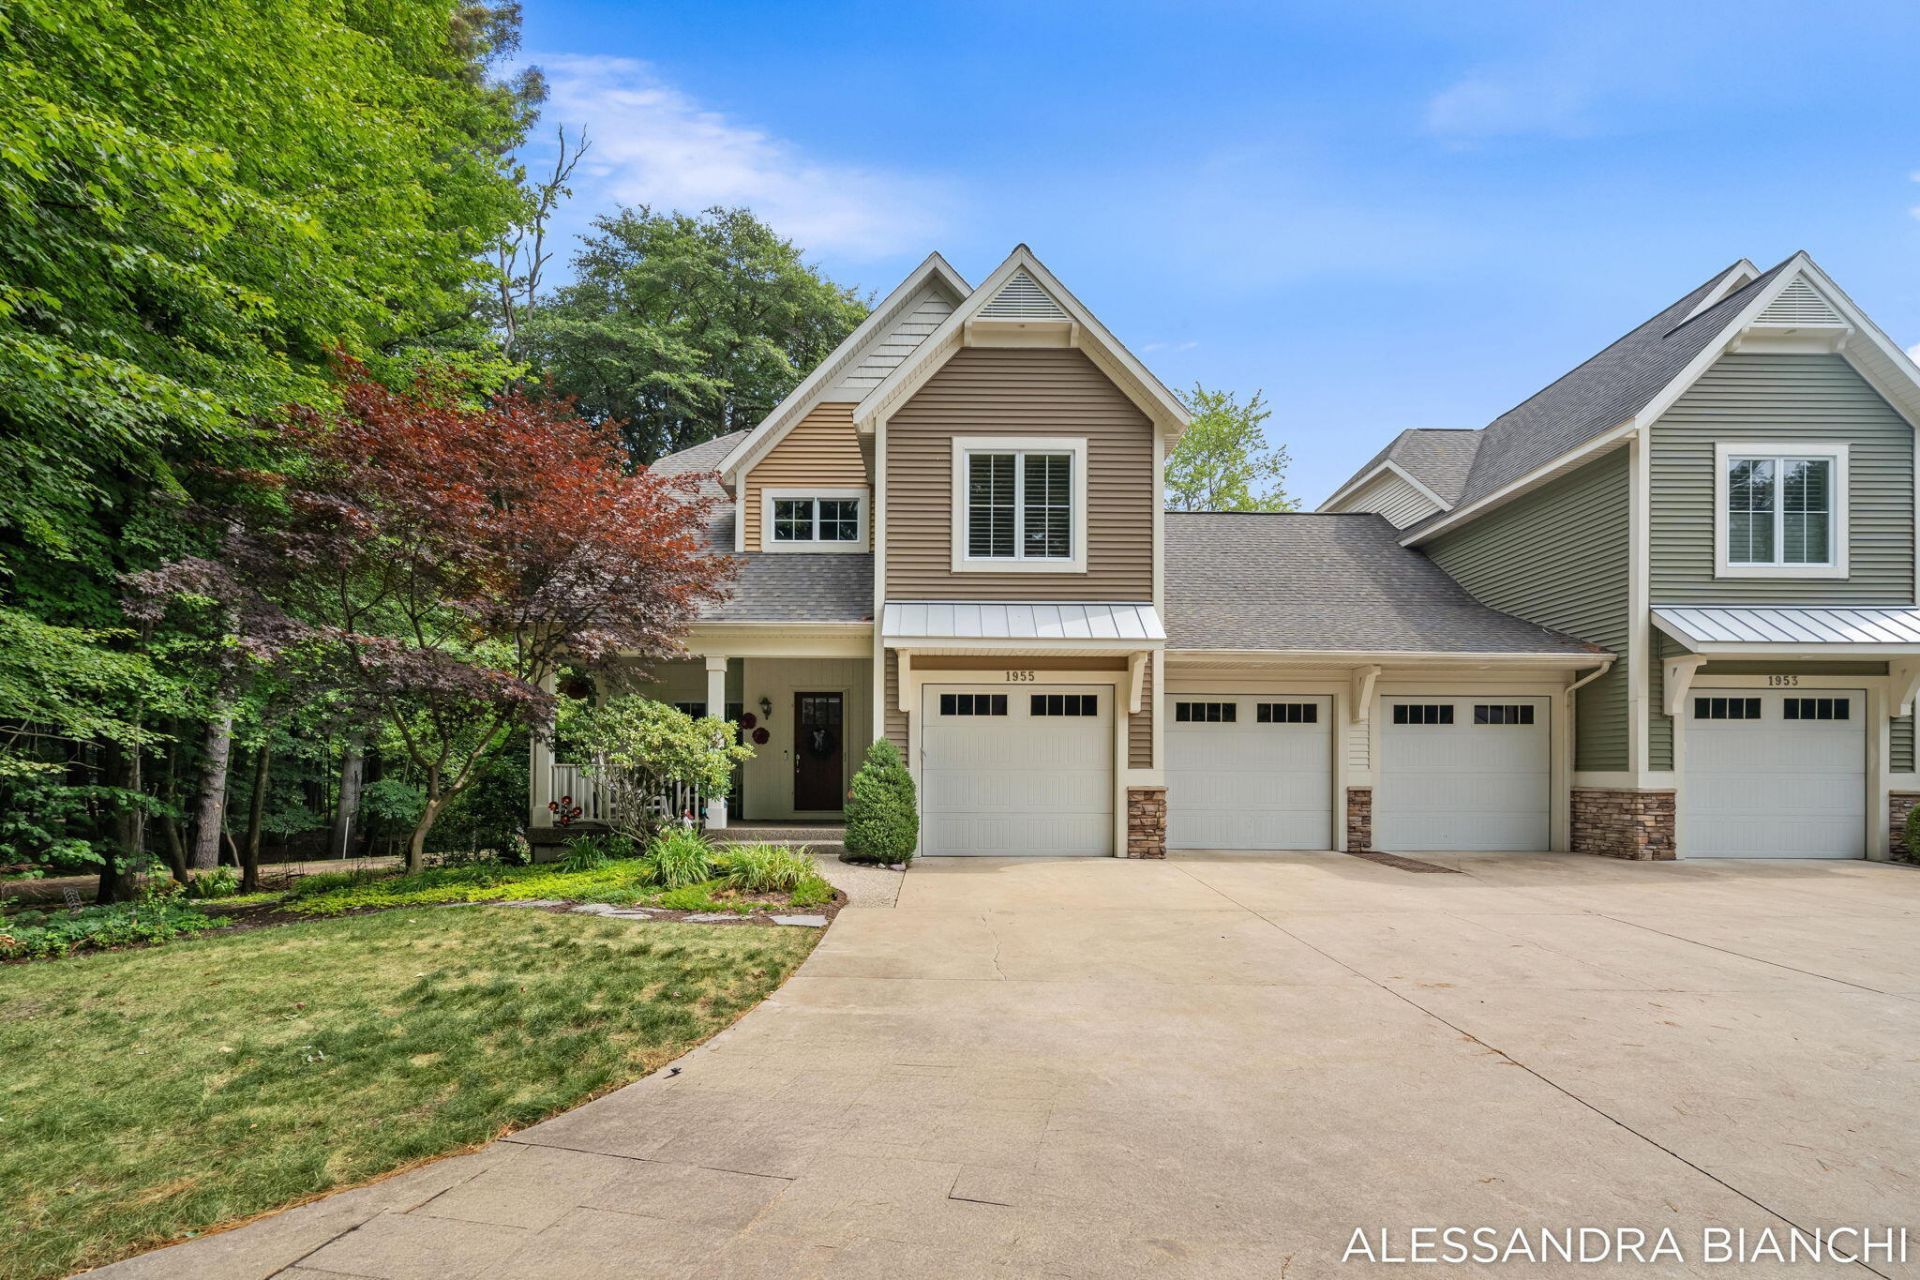
Imagine living just one block from Lake Macatawa and local marinas, and minutes from world-class beaches like Tunnel Park and Holland State Park?all while enjoying complete, undisturbed privacy. Perfectly positioned as a secluded end-unit, this exceptional condo offers the ultimate balance of a prime coastal location and a quiet, peaceful retreat. The main level boasts gleaming hardwood floors, soaring vaulted ceilings, and a wall of windows framing private, serene backyard views. An open-concept flow seamlessly connects the fireside living room to a spacious, chef-ready kitchen and dining area. Convenient main-level living features a primary suite with a walk-in closet, plus an adjacent laundry room and powder room. The Upper Level offers a versatile loft landing, three bright bedrooms, and a full bath. The finished Lower Level expands your living and hosting space with a massive family room, a 5th bedroom (currently used as an office), a full bath, and abundant storage space. Bonus: Bonus: direct garage-to-basement stairs make mechanical maintenance a breeze!Step outside to the partially covered back porch to relax and enjoy birdwatching.
Property Features
Property Type: Residential - Condominium
Basement: Daylight
Cooling: Central Air
Fireplaces: 1
Garage: 2 car attached
Heating: Forced Air
Home Style: Traditional
Lot Size: 1.18 Acres
Roof Type: Composition, Shingle
Taxes: $11,176
Year Built: 2008
Feature Descriptions
Appliances: Humidifier, Dishwasher, Disposal, Dryer, Microwave, Oven, Range, Refrigerator, Washer
Association Fee Includes: Other, Snow Removal, Lawn/Yard Care
Days on Site: 4
Exterior: Stone, Vinyl Siding
Fireplace: Gas Log
Fireplace Y/N: Yes
Flooring: Tile, Wood
HOA: Yes
HOA Fee: 420/Monthly
Interior: Broadband, Central Vacuum, Garage Door Opener, Center Island, Eat-in Kitchen, Pantry
Laundry: Main Level
Lot: Wooded, Site Condo
Parcel Number: 70-15-27-178-006
Parking: Garage Door Opener, Attached
Patio/Porch: Porch(es)
Rooms Total: 11
Sewer: Public
Sub Type: Condominium
Utilities: Phone Available, Natural Gas Available, Electricity Available, Cable Available, Phone Connected, Natural Gas Connected, Cable Connected, High-Speed Internet
Water: Public
Window: Low-Emissivity Windows, Skylight(s), Screens, Insulated Windows
Wooded: Yes
Local Schools
School District: West Ottawa
Listed By / Shown By
Listed By
Agency Name: Coldwell Banker Woodland Schmidt
Agent Name: Alessandra Bianchi
Agency Phone: 616-396-5221

Shown By
Agent Name: Darrell Blausey
Agent Phone: (419) 351-1525
Agency Title: Key Realty
 | The property comes from the Member MLS's of the Michigan Regional Information Center, LLC (MichRIC). Copyright 2026 Michigan Regional Information Center, LLC (MichRIC). All rights reserved. Information deemed reliable, but not guaranteed. Data Last Updated 07/28/2026. |
Estimate Your Payment
Estimated Payment
$ 4,521.42 per month $3,412.17 Principal & Interest $931.33 Property Tax $177.92 Homeowner's Insurance
1955 Bower Street | MLS# 26038207
This condo located at 1955 Bower Street, Holland, MI 49424 is currently listed for sale with an asking price of $610,000. This property was built in 2008 and has 5 bedrooms and 3 full and 1 partial baths with 2969 sq. ft. Bower Street is located within the West Ottawa school district. Search Holland real estate on www.darrellrealestate.com today.