
BEDS4
BATHS3 full 2 partial
SQUARE FEET3,961
MLS#1897180
STATUSPending
PROPERTY TYPEResidential - Single Family
SCHOOLCincinnati
Property Description
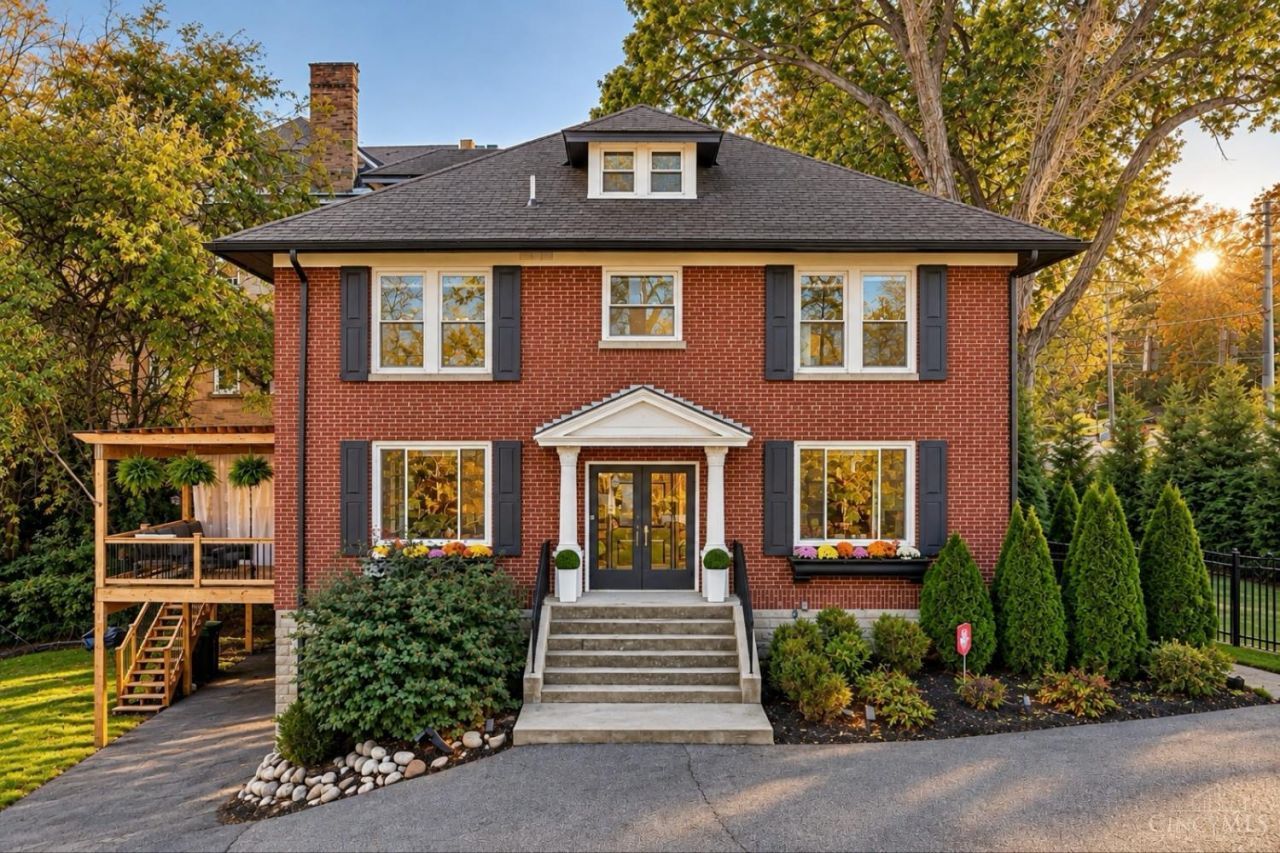
Amazing Center Hall Colonial in East Walnut Hills with 4,000 sq ft and .27 acre lot! Double doors lead you into a beautiful Foyer with detailed moldings, hardwood flrs and coat closet. Fantastic Kitchen featuring Quartz counters, island seating, Samsung appl and a pantry. Living Room with fireplace & built-in bookshelves. Family Room with beamed ceiling and French doors out to covered deck. Huge finished lower level with walkout offers space for entertaining, wellness, home office! The Primary Suite is so luxurious with the soaking tub, double vanity, glass enclosed shower. Custom blinds. 2nd flr Laundry Rm. 3rdfloor Guest Suite. Nest Thermostat & zoned HVAC for efficiency. Many possibilities to use the outdoor space and wooded backyard for fire pit or play set. Covered deck with tv included. New Fence, professional landscaping. $275K Tax Abatement. Covered parking with EV charger. Walk to so many great restaurants, wine bar, coffee shops, parks, plus a short drive to downtown!
Property Features
Property Type: Residential - Single Family
Basement: Yes
Basement: Full
Cooling: Central Air, Zoned
Fireplaces: 1
Heating: Forced Air, Gas Furn EF Rtd 95%+, Zoned
Home Style: Colonial
Lot Size: 0.27 Acres
Roof Type: Shingle
Stories: 3.0
Taxes: $9,326
Year Built: 1918
Amenities
9Ft + Ceiling
Multi Panel Doors
Crown Molding
Feature Descriptions
Appliances: Microwave, Oven/Range, Dishwasher, Refrigerator, Garbage Disposal
Basement Fatures: Ceiling 9+, Storage Room, Finished - Full, Walkout, Wood Floor
Carport Spaces: 1
Days on Site: 8
Exterior: Brick
Family Room: Open Concept, Walkout, Wood Floor
Fencing: Metal
Fireplace Features: Inoperable
Flex Rooms: Media Room, Exercise Room, Game Room
Foundation: Stone
Garage/Carport: Carport Attached
Gas: Natural
Kitchen: Pantry, Counter Bar, Quartz Counters, Eat-In, Gourmet, Island, Wood Cabinets, Wood Floor
Lot Dimensions: 54 X 196
Mechanical Systems: Sump Pump
Parcel #: 056-0004-0008-00
Parking: Off Street, Driveway
Primary Bathroom: Marb/Gran/Slate, Shower, Double Vanity, Tile Floor, Tub
Primary Bedroom: Bath Adjoins, Walk-in Closet, Wall-to-Wall Carpet
Rooms Total: 12
Sewer: Public Sewer
Smart Technology: Thermostat
Special View Info: City, Woods
SQFT Basement: 1280
Study: Walkout, Wood Floor
Tax Abatement: Yes
Water: Public
Water Heater: Gas
Window Features: Insulated, Vinyl
Room Sizes
Primary Bedroom: 15 X 13 Level - 2
Bedroom 2: 15 X 11 Level - 2
Bedroom 3: 13 X 11 Level - 2
Bedroom 4: 21 X 17 Level - 3
Dining Room: 15 X 15 Level - 1
Entry: 17 X 8 Level - 1
Family Room: 16 X 15 Level - 1
Laundry Room: 7 X 7 Level - 2
Recreation Room: 20 X 18 Level - Lower
Study/Den: 13 X 11 Level - Lower
Local Schools
School District: Cincinnati
Listed By / Shown By
Listed By
Agency Name: Coldwell Banker Realty
Agent Name: Rick Finn
Agency Phone: 513-321-9944

Shown By
Agent Name: Darrell Blausey
Agent Phone: (419) 351-1525
Agency Title: Key Realty

Estimate Your Payment
Estimated Payment
$ 6,220.56 per month $5,173.63 Principal & Interest $777.17 Property Tax $269.76 Homeowner's Insurance
1961 Madison Road | MLS# 1897180
This single family home located at 1961 Madison Road, Cincinnati, OH 45208 is currently listed for sale with an asking price of $924,900. This property was built in 1918 and has 4 bedrooms and 3 full and 2 partial baths with 3961 sq. ft. Madison Road is located within the Cincinnati school district. Search Cincinnati real estate on www.darrellrealestate.com today.