
BEDS2
BATHS2 full
SQUARE FEET1,296
MLS#26057669
STATUSActive
PROPERTY TYPEResidential - Condominium
SUBDIVISIONDouglas Harbor Village
SCHOOLSaugatuck-Douglas
Property Description
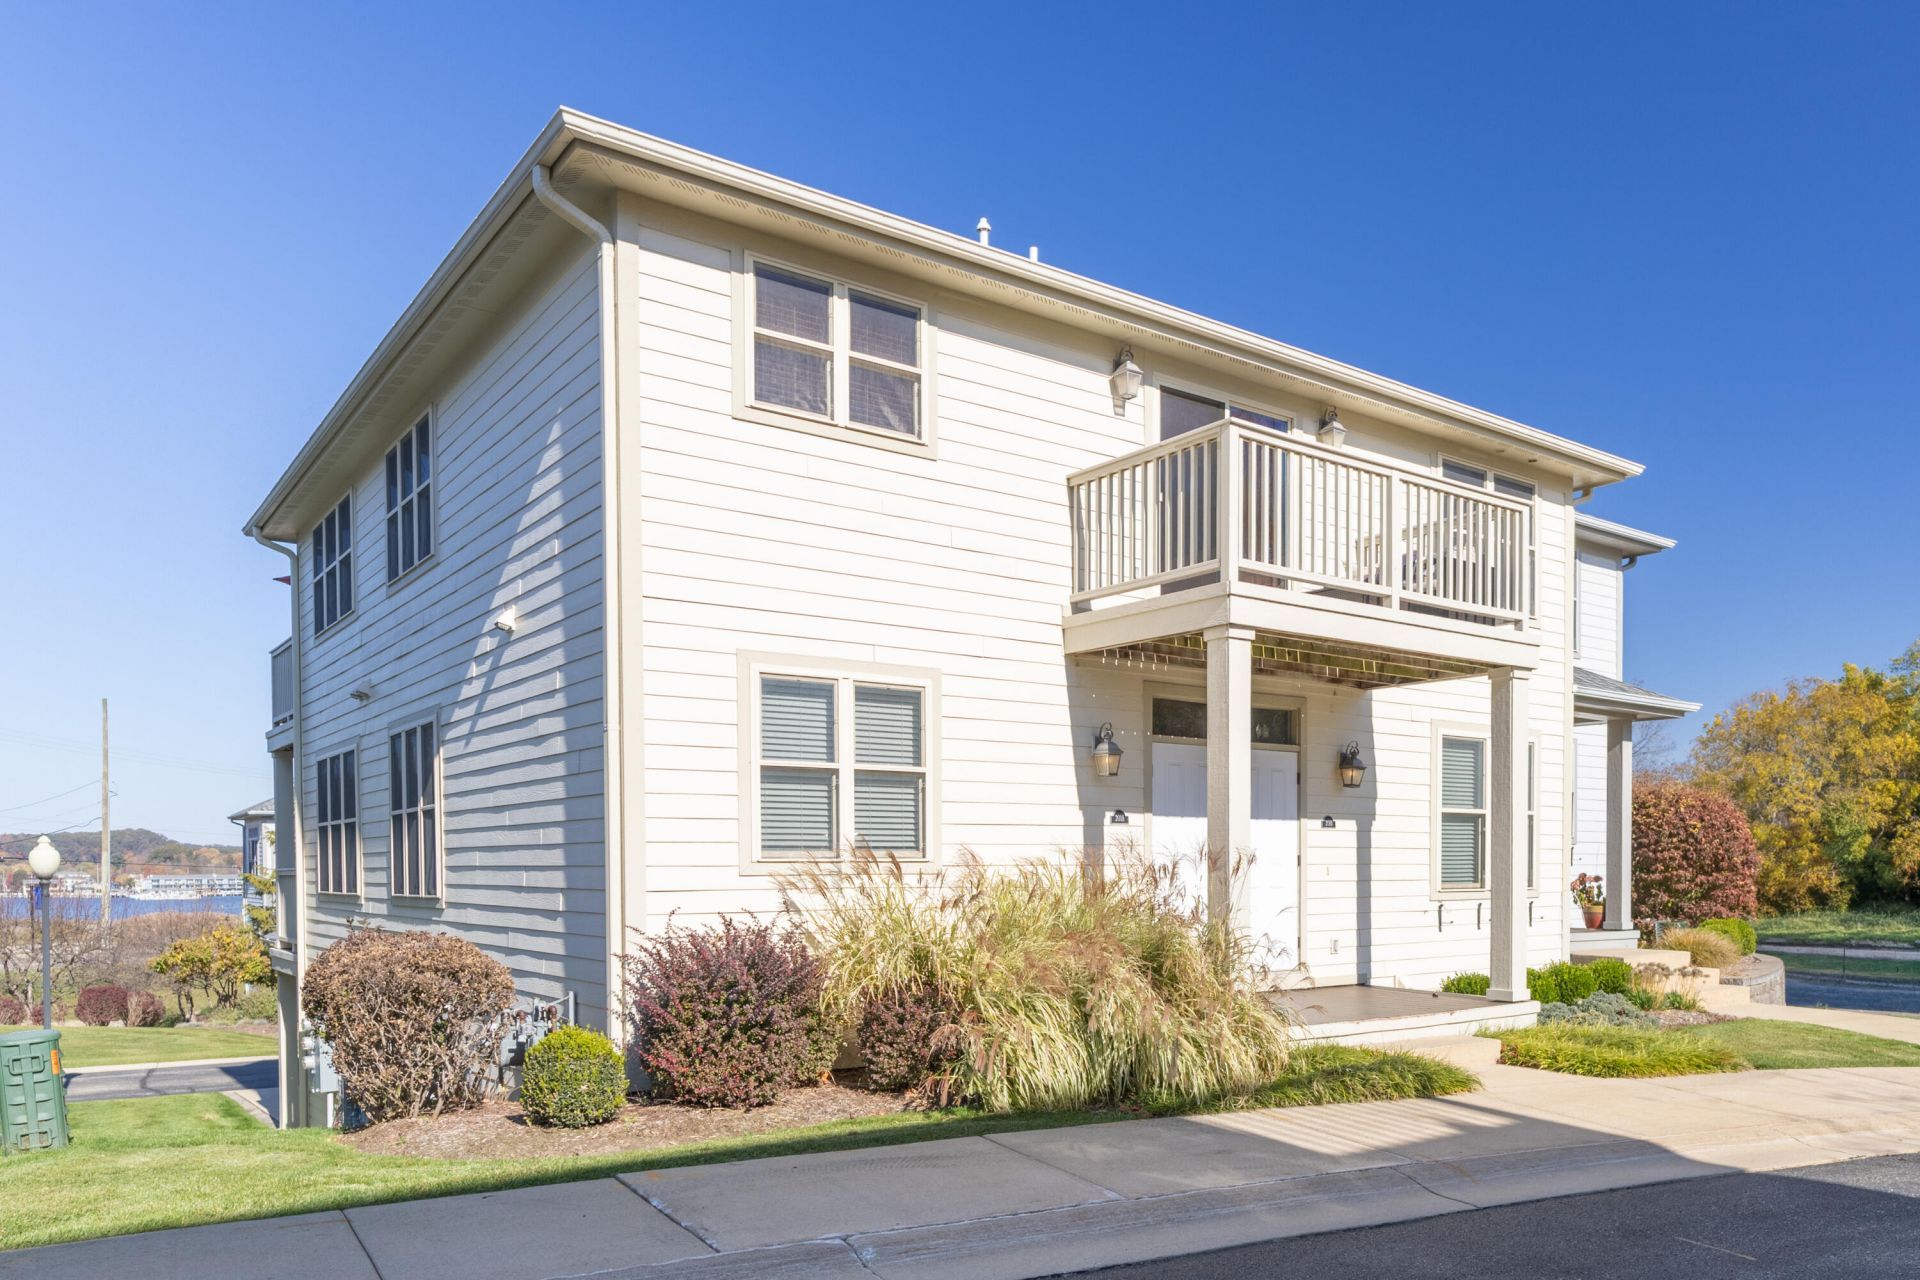
Welcome to modern coastal living in the heart of Douglas! This immaculate 2-bedroom, 2-bath townhouse-style condominium offers 1,296 sq. ft. of thoughtfully designed living space. A bright, open-concept floor plan perfect for everyday living and entertaining. The living area is seamlessly connected to a private outdoor deck with unsurpassed views of the Kalamazoo Lake Harbor, Downtown Saugatuck and Mt Baldhead. There is an additional deck off the kitchen for enjoying morning coffee in the sun. A generous Primary bedroom suite with NEW custom bath, providing exceptional comfort and privacy. Additional 2nd bedroom with Southern exposure and light along with a 2nd NEW custom Full Bath. Included is an attached tandem 2 car garage. The Garage is set up with a rolling Tiki Bar and TV hook up ready for Sunday afternoon Sports games. Enjoy low-maintenance living with access to community amenities, including a community clubhouse, an outdoor pool and hot tub. NOTE-No STR Minimum Rental 30 Days Located just minutes from downtown Douglas, Saugatuck, Oval Beach, local galleries, dining, and Lake Michigan, this unit is ideal as a primary residence or weekend getaway. Schedule your tour today!
Property Features
Property Type: Residential - Condominium
Basement: Full, Slab
Cooling: Central Air
Fireplaces: 1
Garage: 2 car attached
Heating: Forced Air
Home Style: Traditional
Roof Type: Asphalt
Taxes: $11,211
Year Built: 2004
Feature Descriptions
Appliances: Dishwasher, Disposal, Microwave, Oven, Range, Refrigerator
Association Amenities: Clubhouse, Meeting Room, Pets Allowed, Pool, Spa/Hot Tub
Association Fee Includes: Trash, Snow Removal, Lawn/Yard Care
Exterior: HardiPlank Type
Exterior: Balcony
Fireplace: Gas Log, Living Room
Fireplace Y/N: Yes
Flooring: Carpet, Ceramic Tile, Engineered Hardwood
HOA: Yes
HOA Fee: 460/Monthly
Interior: Broadband, Garage Door Opener, Center Island, Eat-in Kitchen, Pantry
Laundry: Gas Dryer Hookup, Laundry Closet, Main Level, Washer Hookup
Lot: Sidewalk, Cul-De-Sac
Parcel Number: 59-120-015-00
Parking: Tandem, Garage Door Opener, Attached
Patio/Porch: Deck
Pool Features: In Ground
Road Surface: Paved
Rooms Total: 5
Sewer: Public
Sub Type: Condominium
Utilities: Phone Available, Natural Gas Available, Electricity Available, Cable Available, Natural Gas Connected, Cable Connected, Storm Sewer, High-Speed Internet
Water: Public
Window: Screens, Insulated Windows
Local Schools
High School: Saugatuck High School
Middle School: Saugatuck Middle School
School District: Saugatuck-Douglas
Listed By / Shown By
Listed By
Agency Name: Jaqua Realtors
Agent Name: William Lefley
Agency Phone: 269-857-8030

Shown By
Agent Name: Darrell Blausey
Agent Phone: (419) 351-1525
Agency Title: Key Realty
 | The property comes from the Member MLS's of the Michigan Regional Information Center, LLC (MichRIC). Copyright 2026 Michigan Regional Information Center, LLC (MichRIC). All rights reserved. Information deemed reliable, but not guaranteed. Data Last Updated 10/31/2026. |
Estimate Your Payment
Estimated Payment
$ 4,171.18 per month $3,076.52 Principal & Interest $934.25 Property Tax $160.42 Homeowner's Insurance
201 B Garden Terrace | MLS# 26057669
This condo located at 201 B Garden Terrace, Douglas, MI 49406 is currently listed for sale with an asking price of $549,995. This property was built in 2004 and has 2 bedrooms and 2 full baths with 1296 sq. ft. B Garden Terrace is located in the Douglas Harbor Village subdivision within the Saugatuck-Douglas school district. Search Douglas Harbor Village real estate on www.darrellrealestate.com today.