
BEDS3
BATHS1 full
SQUARE FEET1,242
MLS#26037457
STATUSActive
PROPERTY TYPEResidential - Single Family
SUBDIVISIONCollege Heights
SCHOOLYpsilanti
Property Description
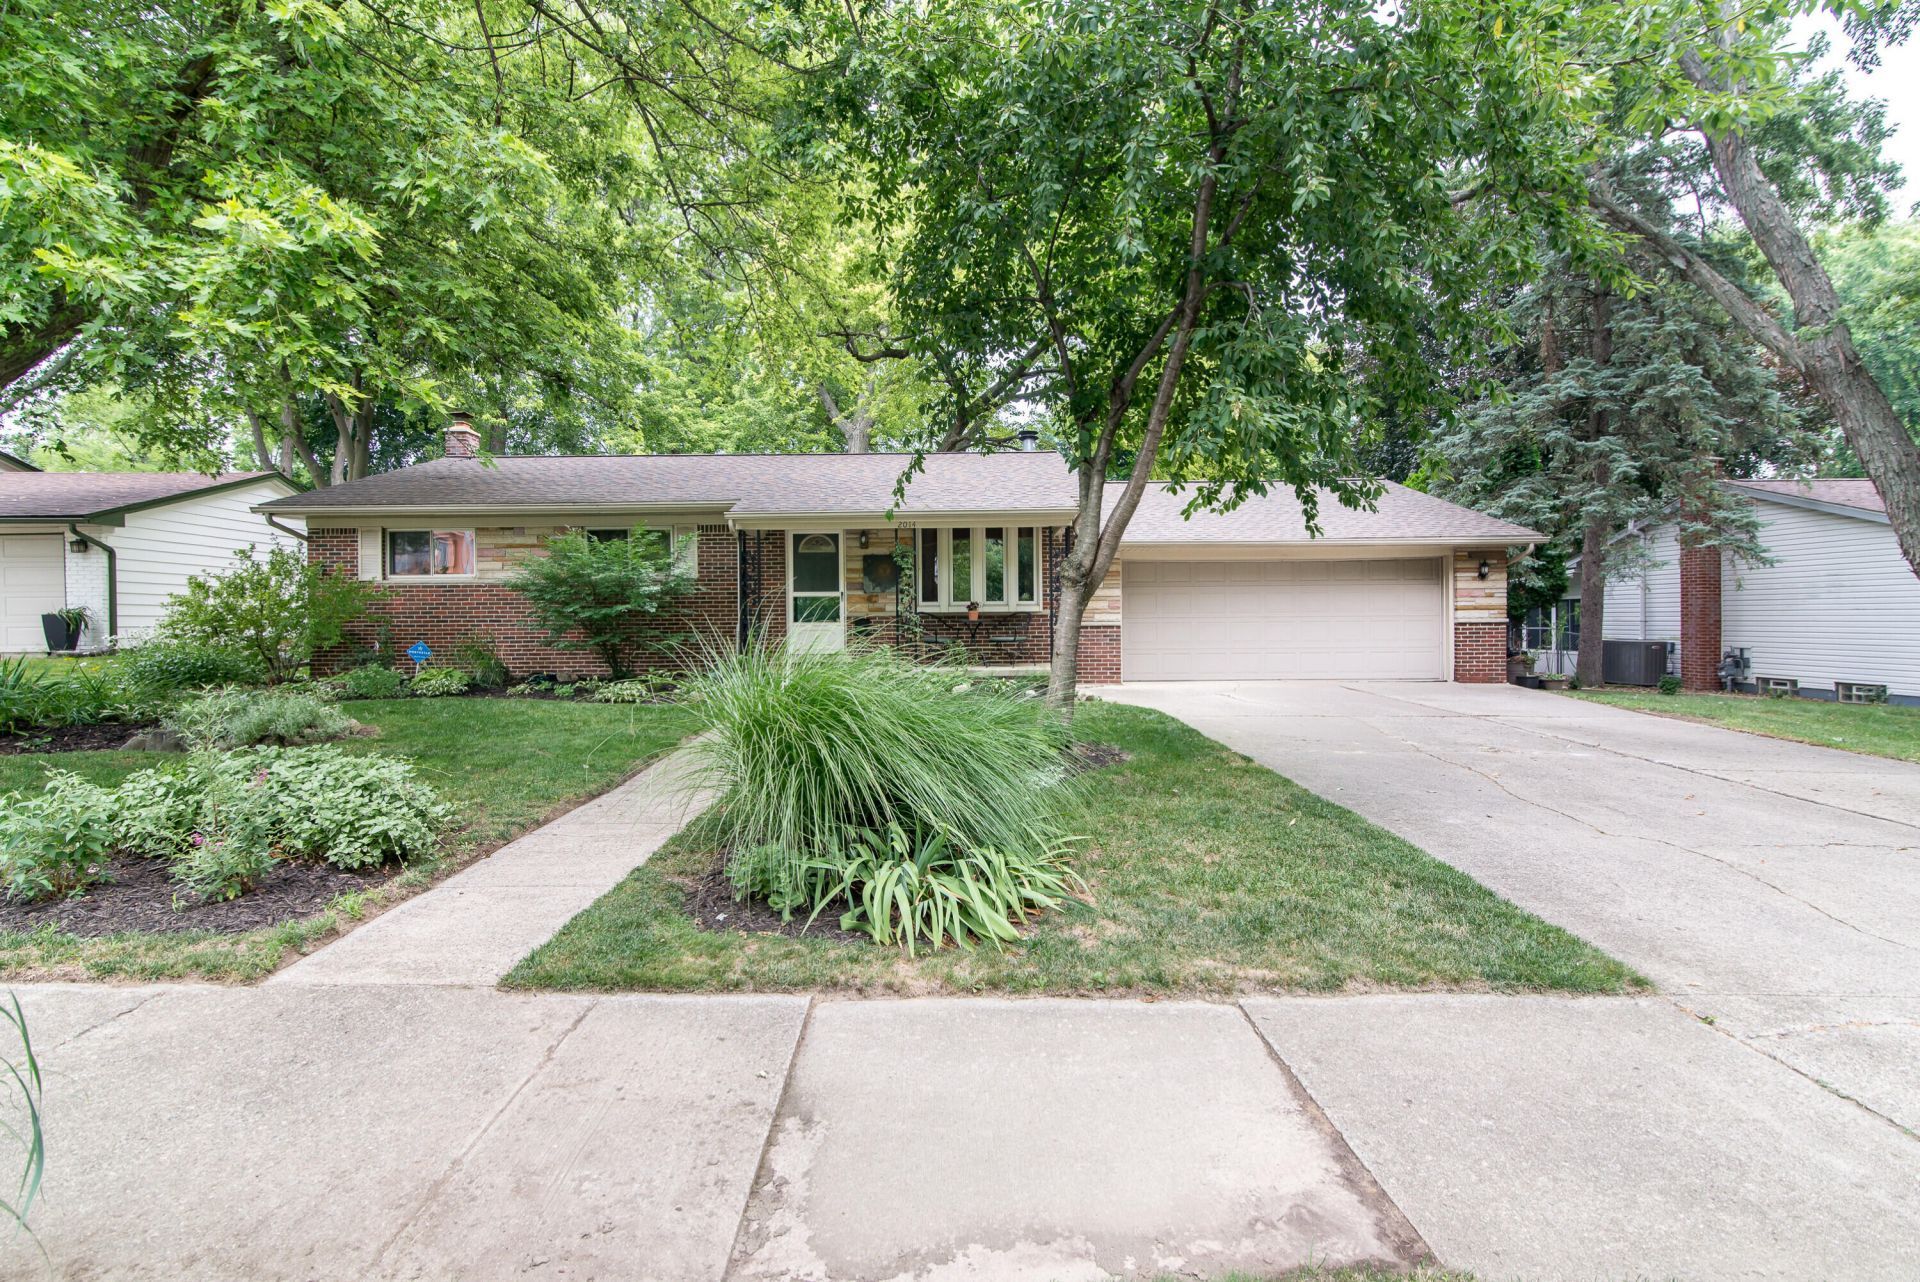
A beautifully landscaped front yard and an inviting covered front porch welcome you to this charming ranch in the desirable College Heights neighborhood. Entry level features the front living room w/a bay window, wood burning fireplace, 3 bedrooms, low maintenance laminate flooring, updated full bath w/new flooring, large kitchen w/refinished cabinets, new hardware, & eating space. Door wall access to the back deck and fully fenced yard from the kitchen. The 2 1/2-car attached garage is insulated & heated w/a workshop space. Full basement has a finished office/craft room, laundry/mechanical area, & flex space ready for your finishing touches. Brand new HVAC 2025, New roof 2018. Two blocks to Candy Cane Park and the AATA bus line. Close to shopping, restaurants, & expressways for an easy commute. 5 minutes to St. Joseph Mercy Hospital, 20 minutes to the U of M Medical Center. You wont want to miss your opportunity to see this one.
Property Features
Property Type: Residential - Single Family
Basement: Full
Cooling: Central Air
Fenced: Yes
Fireplaces: 1
Garage: 2.5 car attached
Heating: Forced Air
Home Style: Ranch
Lot Size: 0.24 Acres
Roof Type: Asphalt, Shingle
Taxes: $4,952
Year Built: 1967
Feature Descriptions
Appliances: Dishwasher, Disposal, Dryer, Microwave, Oven, Range, Refrigerator, Washer
Days on Site: 6
Exterior: Aluminum Siding, Brick
Fencing: Fenced Back, Chain Link, Full
Fireplace: Living Room, Wood Burning
Fireplace Y/N: Yes
Flooring: Laminate, Linoleum, Vinyl
Interior: Garage Door Opener, Eat-in Kitchen
Laundry: In Basement
Lot: Level, Sidewalk
Lot Dimensions: 75x138
Parcel Number: 11-11-06-407-016
Parking: Garage Faces Front, Garage Door Opener, Attached
Patio/Porch: Covered, Deck, Porch(es)
Road Surface: Paved
Rooms Total: 7
Sewer: Public
Sub Type: Single Family Residence
Utilities: Natural Gas Connected, High-Speed Internet
Water: Public
Window: Replacement, Insulated Windows, Bay/Bow
Local Schools
High School: Ypsilanti Community High School
Middle School: Ypsilanti Community Middle School
Elementary School: Estabrook Elementary School
School District: Ypsilanti
Listed By / Shown By
Listed By
Agency Name: The Charles Reinhart Company
Agent Name: Stacie Dugas
Agency Phone: 734-971-6070

Shown By
Agent Name: Darrell Blausey
Agent Phone: (419) 351-1525
Agency Title: Key Realty
 | The property comes from the Member MLS's of the Michigan Regional Information Center, LLC (MichRIC). Copyright 2026 Michigan Regional Information Center, LLC (MichRIC). All rights reserved. Information deemed reliable, but not guaranteed. Data Last Updated 07/28/2026. |
Estimate Your Payment
Estimated Payment
$ 2,324.83 per month $1,817.40 Principal & Interest $412.67 Property Tax $94.76 Homeowner's Insurance
2014 Whittier Road | MLS# 26037457
This single family home located at 2014 Whittier Road, Ypsilanti, MI 48197 is currently listed for sale with an asking price of $324,900. This property was built in 1967 and has 3 bedrooms and 1 full baths with 1242 sq. ft. Whittier Road is located in the College Heights subdivision within the Ypsilanti school district. Search College Heights real estate on www.darrellrealestate.com today.