
BEDS3
BATHS2 full
SQUARE FEET1,208
MLS#300166
STATUSActive
PROPERTY TYPEResidential - Single Family
SUBDIVISIONRayner Pond
Property Description
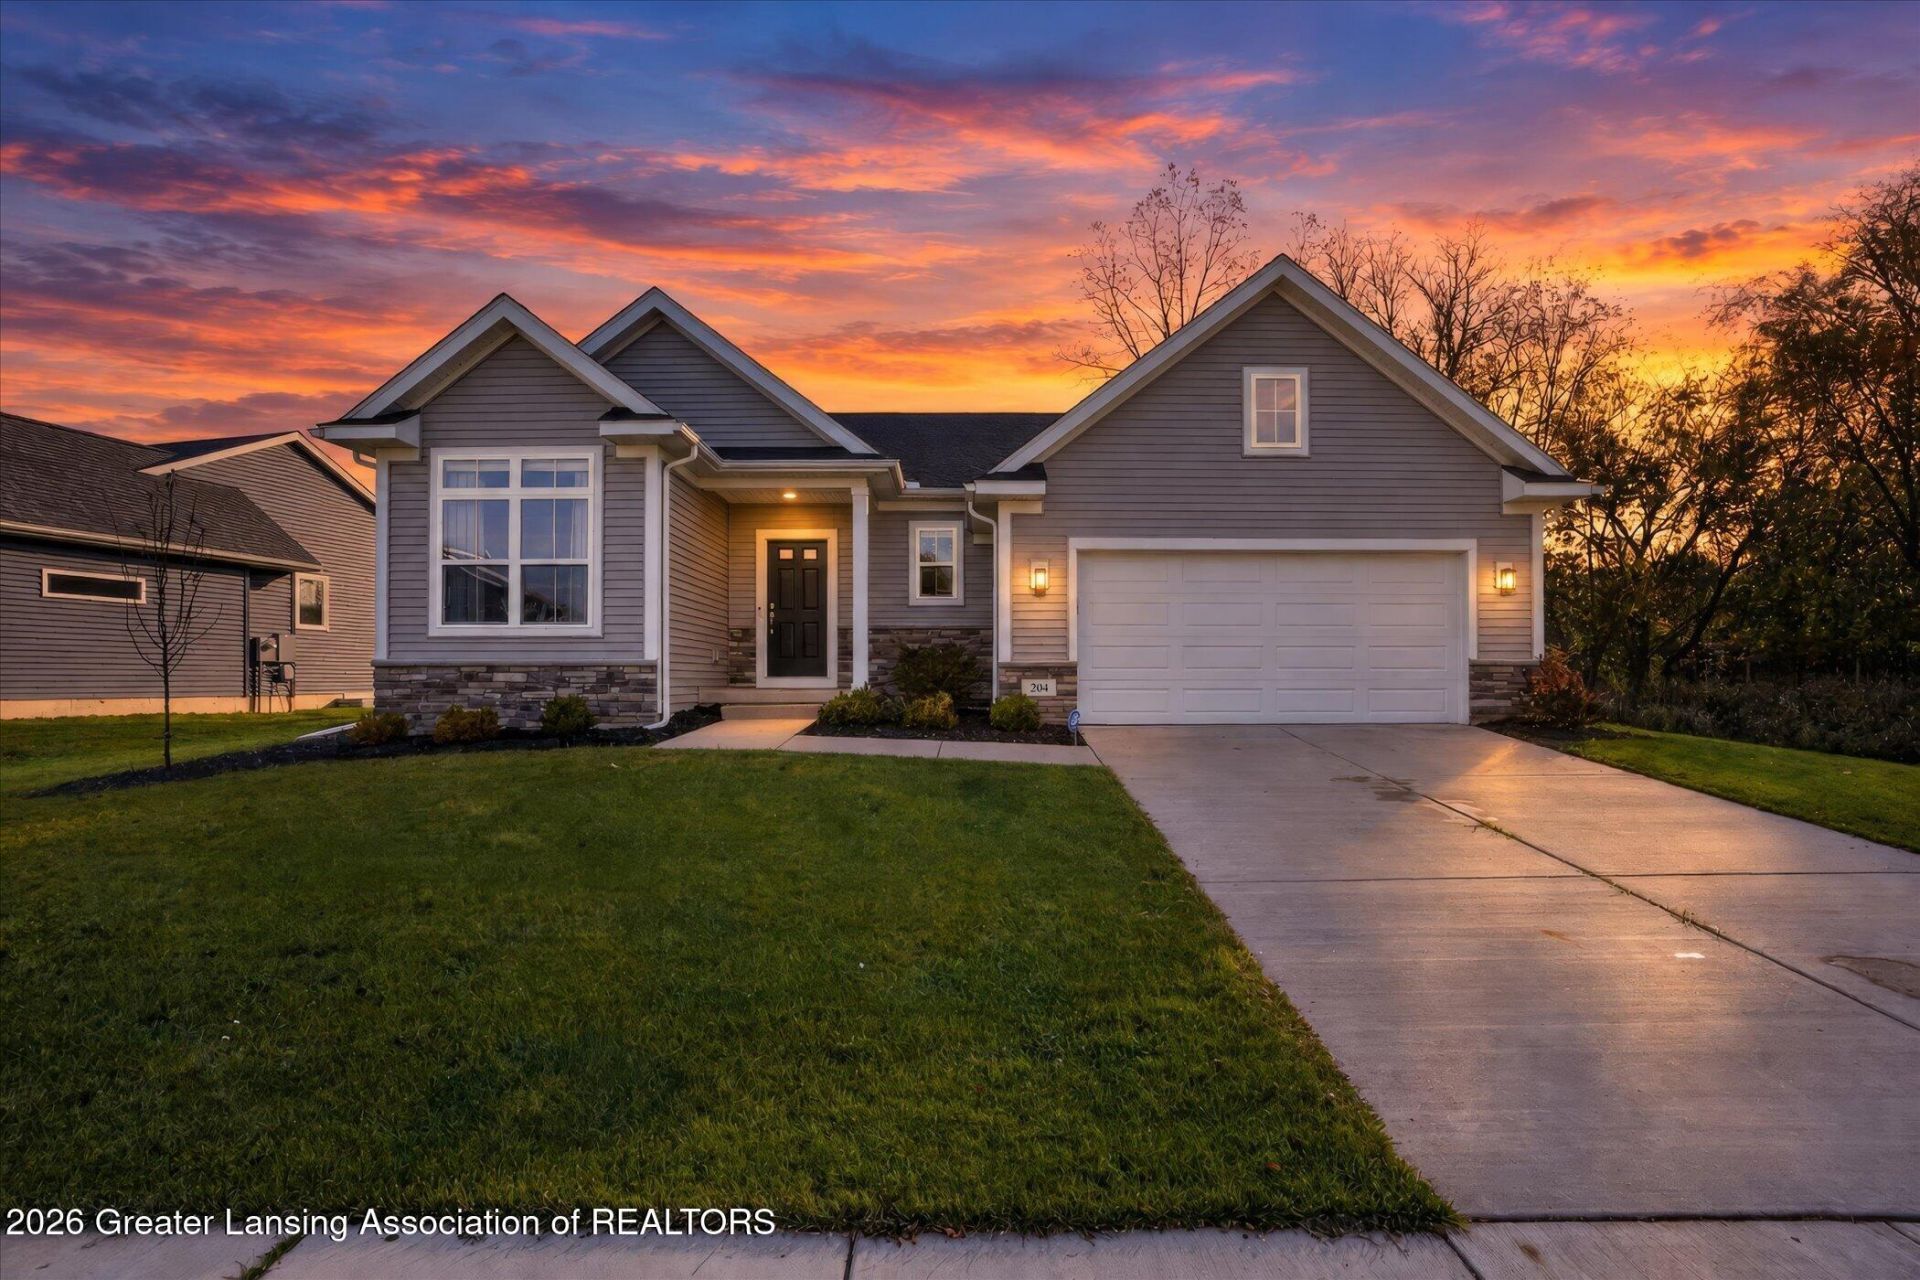
Welcome Home! This beautiful 2023-built ranch, located in the desirable Rayner Ponds subdivision, offers 3BD/2BA and 1,208 sq. ft. of finished living space. The open-concept floor plan features 9-foot ceilings, recessed lighting, and a spacious living room with an electric fireplace. The kitchen offers quartz countertops, a center island, stainless steel appliances, and cabinetry with soft-close doors, drawers, and crown molding. The primary suite features a walk-in closet and private bathroom, while two additional bedrooms, a full bathroom, and convenient first-floor laundry complete the main level. The full unfinished basement offers egress windows, plumbing for a future bathroom, and plenty of potential for additional living space. Enjoy the 12 x 10 concrete patio overlooking the backyard, along with an attached two-car garage. Additional highlights include Jeld-Wen Low-E windows and a 95% energy-efficient Carrier furnace with humidifier. Conveniently located just minutes from downtown Mason, local parks, shopping, dining, and Mason Schools!
Property Features
Property Type: Residential - Single Family
Cooling: Central Air
Fireplaces: 1
Fuel Type: Gas
Garage: 2 car attached
Heating: Central, Forced Air, Natural Gas
Home Style: Ranch
Lot Size: 0.23 Acres
Roof Type: Shingle
Stories: 1.0
Taxes: $10,129
Feature Descriptions
Appliances: Dishwasher, Disposal, Electric Range, Gas Range, Gas Water Heater, Humidifier, Microwave, Refrigerator, Stainless Steel Appliance(s), Vented Exhaust Fan, Water Heater
Association/Condo Fee: 190/Annually
Association Amenities: Dog Park, Maintenance
Days on Site: 2
Exterior: Stone, Vinyl Siding
Exterior Amenities: Lighting, Private Yard, Rain Gutters, Storage
Fireplace: Electric
Flooring: Carpet, Vinyl, Wood, See Remarks
HOA Y/N: Yes
Interior Amenities: Chandelier, Entrance Foyer, High Ceilings, Kitchen Island, Open Floorplan, Recessed Lighting, Stone Counters, Walk-In Closet(s)
Laundry: Electric Dryer Hookup, Inside, Laundry Room, Main Level
Lot: Back Yard, Few Trees, Front Yard, Landscaped, Level, Rectangular Lot, Subdivided
Lot Dimensions: 79.01X130.21
Parcel #: 33-19-10-04-478-002
Parking: Attached, Driveway, Garage Door Opener, Garage Faces Front
Patio/Porch: Front Porch, Patio
Road Frontage: City Street
Road Surface: Concrete, Paved
Security Features: Firewall(s), Smoke Detector(s)
Sewer: Public Sewer
SQFT Total: 2476
Utilities: Water Connected, Underground Utilities, Sewer Connected, Natural Gas Connected, High Speed Internet Connected, Electricity Connected, Cable Available
Water: Public
Local Schools
Elementary School: Steele Street Elementary School
Listed By / Shown By
Listed By
Agency Name: Giguere Realty & Development, L.L.C.
Shown By
Agent Name: Darrell Blausey
Agent Phone: (419) 351-1525
Agency Title: Key Realty

Estimate Your Payment
Estimated Payment
$ 3,161.75 per month $2,202.81 Principal & Interest $844.08 Property Tax $114.86 Homeowner's Insurance
204 Stratford Drive | MLS# 300166
This single family home located at 204 Stratford Drive, Mason, MI 48854 is currently listed for sale with an asking price of $393,800. This property has 3 bedrooms and 2 full baths with 1208 sq. ft. Stratford Drive is located in the Rayner Pond subdivision. Search Rayner Pond real estate on www.darrellrealestate.com today.