
BEDS4
BATHS4 full 1 partial
SQUARE FEET7,532
MLS#1895715
STATUSPending
PROPERTY TYPEResidential - Single Family
SCHOOLWest Clermont
Property Description
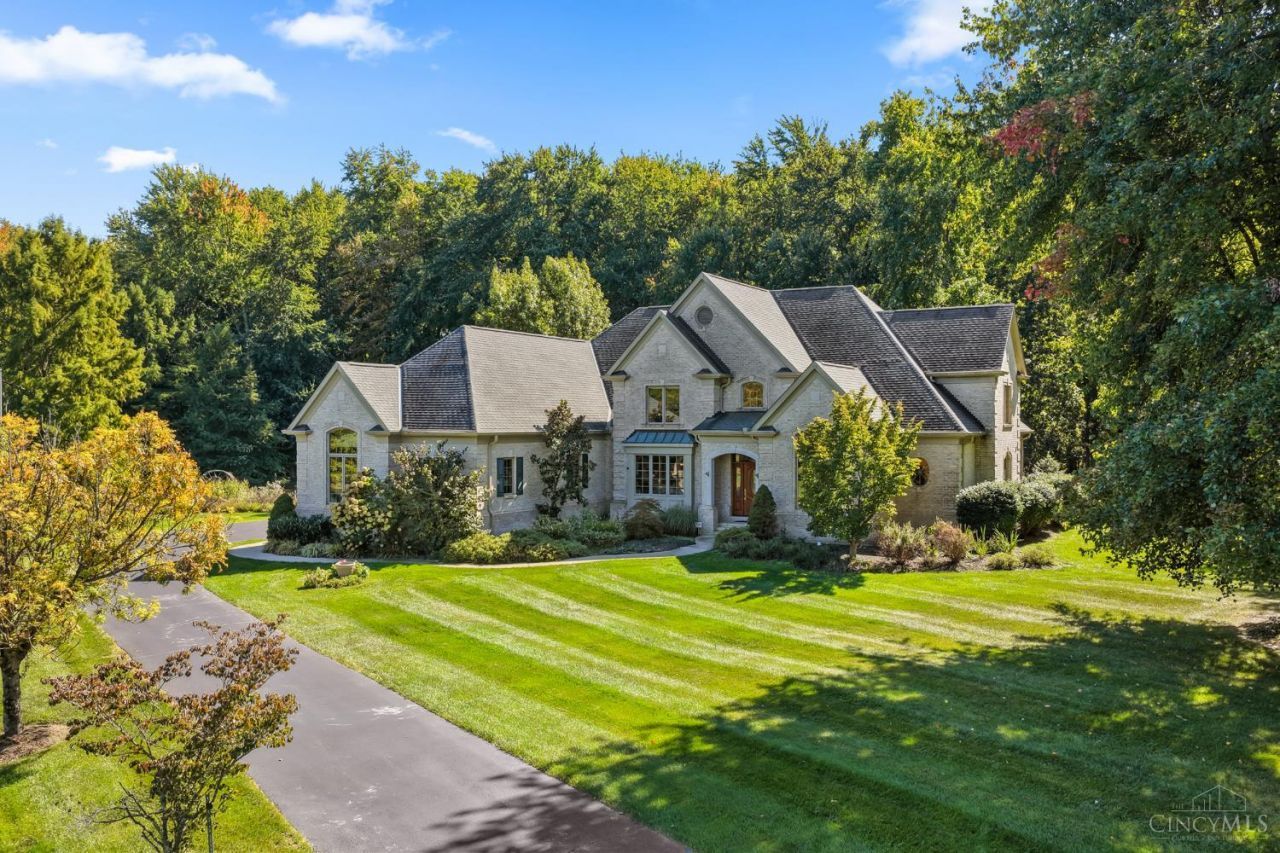
Welcome to this stunning custom-built estate offering 4 bedrooms, 4.5 bathrooms, and 7,532 square feet of living space nestled on 8.31 picturesque acres with a private pond and barn! Inside, you'll find soaring ceilings, exquisite custom woodwork, coffered ceilings, two fireplaces, a gourmet kitchen with stainless steel appliances, dedicated office, first-floor primary suite, convenient first-floor laundry, and a finished lower level. Additional features include dual HVAC systems. Step outside to your own private retreat, complete with a spacious deck overlooking the water, custom stone outdoor kitchen, pizza oven, fire pit, and private dock. The versatile barn offers additional garage space, two stalls, a workshop, and more! Enjoy the perfect blend of luxury, privacy, and convenience just minutes from East Fork State Park, Starlite Drive-In Theatre, Legendary Run and Vineyard Golf Courses, and only 20 minutes from I-275!
Property Features
Property Type: Residential - Single Family
Basement: Yes
Basement: Full
Cooling: Central Air
Fireplaces: 2
Garage: 3
Heating: Forced Air, Gas
Home Style: Transitional
Lot Size: 8.31 Acres
Roof Type: Shingle
Stories: 2.0
Taxes: $11,172
Year Built: 1998
Amenities
9Ft + Ceiling
Beam Ceiling
Natural Woodwork
Crown Molding
Tray Ceiling
French Doors
Kitchen â?? Outdoor
Fire Pit
Water Feature
Feature Descriptions
Appliances: Microwave, Dishwasher, Refrigerator, Double Oven, Dryer, Washer, Gas Cooktop
Association Includes: SnowRemoval
Basement Fatures: Storage Room, Finished - Partial, Wall to Wall Carpet
Days on Site: 16
Exterior: Brick
Family Room: Fireplace, Wall-to-Wall Carpet
Fencing: Wood
Fireplace Features: Gas
Flex Rooms: Other
Foundation: Poured
Garage/Carport: Built in, Oversized, Side
Gas: Natural
HOA Fee: 1725/Annually
HOA Y/N: 1
Kitchen: Marble/Granite/Slate, Pantry, Eat-In, Tile Floor, Walkout, Island, Wood Cabinets
Lot Dimensions: 8.31
Mechanical Systems: Central Vacuum, Sump Pump w/Backup, Garage Door Opener
Other Structures: Barn, Stable, Workshop
Parcel #: 03-20-19E-174
Parking: Driveway
Primary Bathroom: Shower, Double Vanity, Tile Floor, Tub
Primary Bedroom: Bath Adjoins, Custom Closet Organizer, Walk-in Closet, Wall-to-Wall Carpet
Rooms Total: 15
Sewer: Public Sewer
Special View Info: Pasture, Lake/Pond, Woods
SQFT Basement: 2746
Study: Built-ins/Bookcases, Fireplace, Wood Floor
Tax Abatement: No
Water: Public
Water Heater: Gas
Window Features: Insulated, Picture, Casement
Room Sizes
Primary Bedroom: 19 X 15 Level - 1
Bedroom 2: 16 X 13 Level - 2
Bedroom 3: 16 X 13 Level - 2
Bedroom 4: 13 X 11 Level - 2
Breakfast Room: 13 X 13 Level - 1
Dining Room: 17 X 15 Level - 1
Entry: 26 X 10 Level - 1
Family Room: 20 X 18 Level - 1
Living Room: 20 X 16 Level - 1
Laundry Room: 24 X 7 Level - 1
Recreation Room: 27 X 15 Level - Lower
Study/Den: 15 X 12 Level - 1
Local Schools
School District: West Clermont
Listed By / Shown By
Listed By
Agency Name: BF Realty
Agent Name: Brittney Frietch
Agency Phone: 513-258-1003

Shown By
Agent Name: Darrell Blausey
Agent Phone: (419) 351-1525
Agency Title: Key Realty

Estimate Your Payment
Estimated Payment
$ 8,287.73 per month $6,992.15 Principal & Interest $931.00 Property Tax $364.58 Homeowner's Insurance
2049 Plumb Lane | MLS# 1895715
This single family home located at 2049 Plumb Lane, Batavia Township, OH 45103 is currently listed for sale with an asking price of $1,250,000. This property was built in 1998 and has 4 bedrooms and 4 full and 1 partial baths with 7532 sq. ft. Plumb Lane is located within the West Clermont school district. Search Batavia Township real estate on www.darrellrealestate.com today.