
BEDS3
BATHS1 full
SQUARE FEET1,131
MLS#1887944
STATUSPending
PROPERTY TYPEResidential - Single Family
SCHOOLEdgewood
Property Description
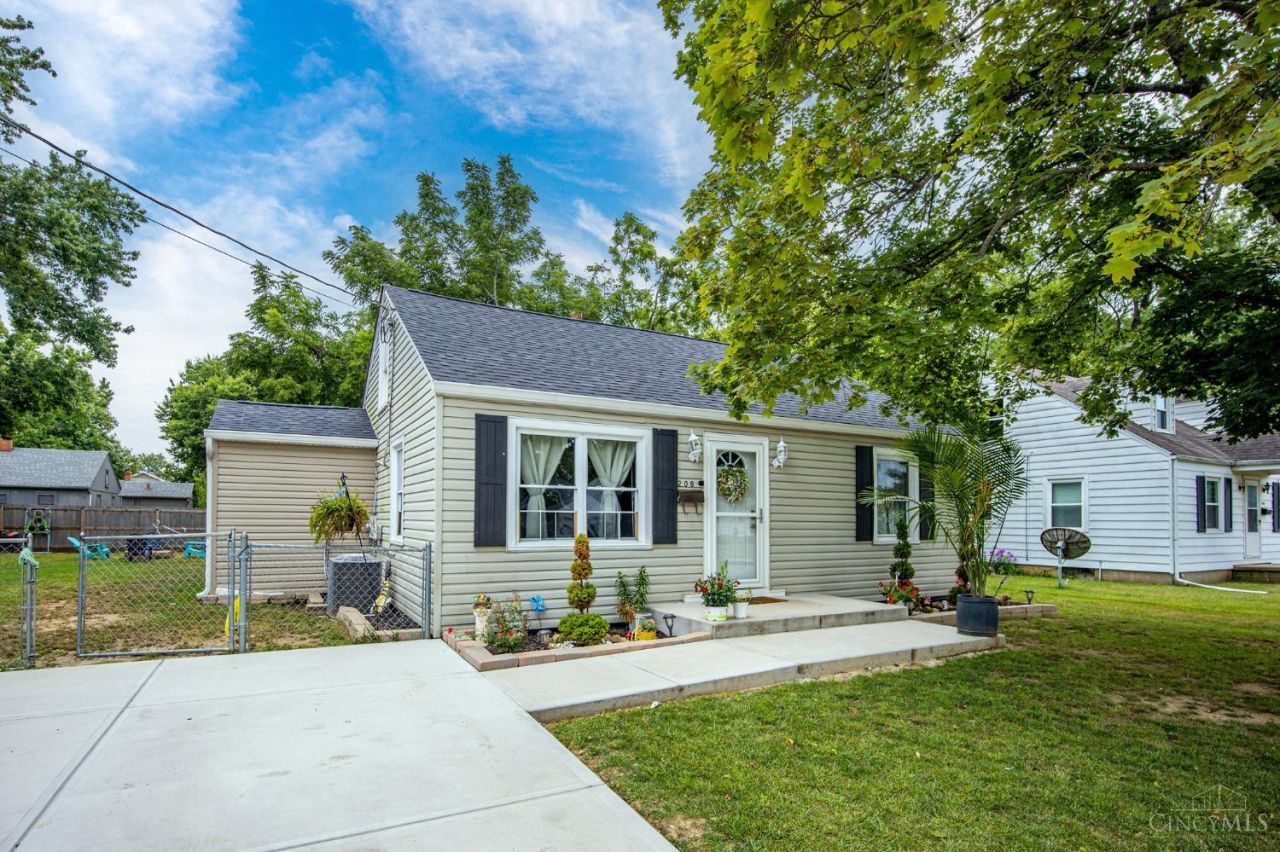
Welcome to this beautifully updated home that's truly move-in ready! Inside, you'll find a remodeled bathroom, an updated kitchen featuring new countertops and sink, spacious bedrooms, convenient first-floor laundry, fresh interior updates, and new bedroom doors that give the home a clean, modern feel. Major improvements provide peace of mind, including a roof that's only 2 years old and new gutters with gutter guards. Step outside and fall in love with the incredible backyard, complete with an expanded deck, a stunning 12x20 gazebo, custom 12x14 paver patio, new 16x16 concrete driveway, and a fully fenced yard with a 6' privacy fence and two integrated gates for easy access. Whether you're entertaining guests or enjoying a quiet evening outdoors, this home offers the perfect blend of comfort, style, and functionality. Conveniently located near schools, parks, shopping, and diningthis is one you won't want to miss!
Property Features
Property Type: Residential - Single Family
Basement: Crawl
Cooling: Central Air
Heating: Electric
Home Style: Traditional
Lot Size: 0.21 Acres
Roof Type: Shingle
Stories: 1.5
Taxes: $1,678
Year Built: 1952
Amenities
Other
Covered Deck/Patio
Deck
Fire Pit
Patio
Porch
Feature Descriptions
Access: City Street, County Road
Appliances: Microwave, Oven/Range, Refrigerator, Other
Basement Fatures: Other
Buildings: Shed, Other
Days on Site: 4
Exterior: Vinyl Siding
Fencing: Metal, Privacy, Wood
Flex Rooms: Loft
Foundation: Block
Gas: Natural
Kitchen: Pantry, Quartz Counters, Eat-In, Vinyl Floor, Wood Cabinets
Mechanical Systems: Other
Miscellaneous: Attic Storage, Ceiling Fan, Other
Parcel #: R8000006000100
Parking: On Street, Driveway
Primary Bathroom: Shower, Marb/Gran/Slate, Other
Primary Bedroom: Walk-in Closet, Dressing Area, Other
Rooms Total: 7
Sewer: Public Sewer
Smart Technology: Doors/Locks
Tax Abatement: No
Topography: Cleared, Other
Water: Public
Water Heater: Electric
Window Features: Double Pane, Vinyl
Room Sizes
Primary Bedroom: 13 X 13 Level - 1
Bedroom 2: 9 X 11 Level - 1
Bedroom 3: 15 X 13 Level - 2
Living Room: 17 X 13 Level - 1
Laundry Room: 3 X 8 Level - 1
Local Schools
School District: Edgewood
Listed By / Shown By
Listed By
Agency Name: eXp Realty
Agent Name: Omar Shteiwi
Agency Phone: 8662124991

Shown By
Agent Name: Darrell Blausey
Agent Phone: (419) 351-1525
Agency Title: Key Realty

Estimate Your Payment
Estimated Payment
$ 1,345.75 per month $1,146.15 Principal & Interest $139.83 Property Tax $59.76 Homeowner's Insurance
206 Douglas Avenue | MLS# 1887944
This single family home located at 206 Douglas Avenue, Trenton, OH 45067 is currently listed for sale with an asking price of $204,900. This property was built in 1952 and has 3 bedrooms and 1 full baths with 1131 sq. ft. Douglas Avenue is located within the Edgewood school district. Search Trenton real estate on www.darrellrealestate.com today.