
BEDS3
BATHS2 full 1 partial
SQUARE FEET1,842
MLS#1898878
STATUSActive
PROPERTY TYPEResidential - Single Family
SUBDIVISIONHarvest Meadows
SCHOOLClermont Northeaster
Property Description
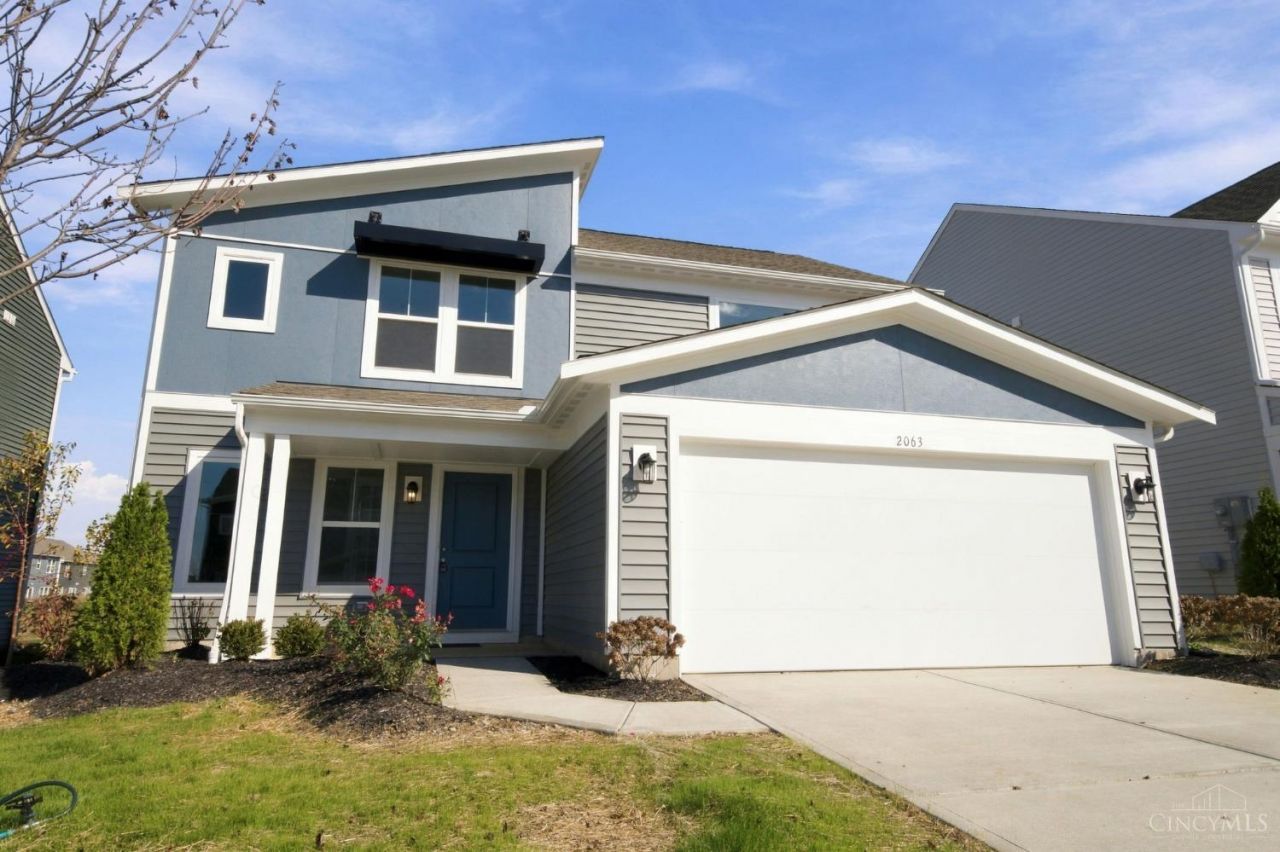
Why build when you can move in now, for less? This never-occupied 2026 Fischer Homes Wesley model is offered below its original contract price, AND the seller is adding a paid 2-1 rate buy-down: 2% below current market rates in YR1, 1% below in YR2 - that's builder-level incentives without the builder's timeline! Inside the Urban Modern exterior are 1,842 SF with a light-filled study behind French doors, a living room anchored by a modern linear fireplace, and an open kitchen with Dallas White granite, 42' cabinetry, a large island, walk-in pantry and stainless GE appliances - all flowing to the morning/dining room. The second floor adds a loft, two bedrooms and an owner's suite with double vanity and walk-in closet. Fan-ready ceilings, LED lighting, Wi-Fi thermostat and a 15-year tax abatement. Enjoy Harvest Meadows' pond, pool and cabana with quick SR-32 and I-275 access. OPEN Sunday, 11/1, 1P-3P.
Property Features
Property Type: Residential - Single Family
Basement: None
Cooling: SEER Rated 16+, Central Air, ENERGY STAR
Fireplaces: 1
Garage: 2
Heating: Program Thermostat, Electric, ENERGY STAR, Heat Pump
Home Style: Contemporary/Modern
Lot Size: 0.14 Acres
Roof Type: Shingle
Stories: 2.0
Taxes: $0
Amenities
Multi Panel Doors
French Doors
Feature Descriptions
Access: County Road
Appliances: Microwave, Oven/Range, Dishwasher, Garbage Disposal
Association Includes: AssociationDues, Clubhouse, Pool, ProfessionalMgt
Association Name: Towne Properties
Builder: Henry Fisher Builder
Exterior: Vinyl Siding
Fireplace Features: Electric
Foundation: Slab
Garage/Carport: Built in, Front
Gas: None
HOA Fee: 575/Annually
HOA Y/N: 1
Kitchen: Marble/Granite/Slate, Pantry, Eat-In, Gourmet, Walkout, Island, Wood Cabinets, LVF Luxury Vinyl Floor
Lot Dimensions: 52 x 115
Mechanical Systems: Garage Door Opener
Miscellaneous: Home Warranty
Parcel #: 060229.310.
Parking: Off Street, Driveway
Primary Bathroom: Shower, Double Vanity, Tub w/Shower
Primary Bedroom: Bath Adjoins, Walk-in Closet, Wall-to-Wall Carpet
Rooms Total: 14
Sewer: Public Sewer
Smart Technology: Thermostat
Study: Wall-to-Wall Carpet
Tax Abatement: Yes
Water: Public
Water Heater: Electric, High Efficiency Tank
Window Features: Insulated, Double Hung, Vinyl, Gas Filled
Room Sizes
Primary Bedroom: 16 X 12 Level - 2
Bedroom 2: 17 X 10 Level - 2
Bedroom 3: 12 X 10 Level - 2
Dining Room: 10 X 10 Level - 1
Entry: 6 X 6 Level - 1
Living Room: 16 X 13 Level - 1
Laundry Room: 7 X 6 Level - 1
Study/Den: 10 X 10 Level - 1
Local Schools
School District: Clermont Northeaster
Listed By / Shown By
Listed By
Agency Name: eXp Realty
Agent Name: Nicholas Motz
Agency Phone: 8662124991

Shown By
Agent Name: Darrell Blausey
Agent Phone: (419) 351-1525
Agency Title: Key Realty

Estimate Your Payment
Estimated Payment
$ 2,059.88 per month $1,957.80 Principal & Interest $0.00 Property Tax (data not provided by mls) $102.08 Homeowner's Insurance
2063 Longmeadow Lane | MLS# 1898878
This single family home located at 2063 Longmeadow Lane, Batavia Township, OH 45103 is currently listed for sale with an asking price of $350,000. This property has 3 bedrooms and 2 full and 1 partial baths with 1842 sq. ft. Longmeadow Lane is located in the Harvest Meadows subdivision within the Clermont Northeaster school district. Search Harvest Meadows real estate on www.darrellrealestate.com today.