
BEDS3
BATHS1 full
SQUARE FEET768
MLS#201843579
STATUSActive
PROPERTY TYPEResidential -
SUBDIVISIONT28N R3E
SCHOOLFairview
Property Description
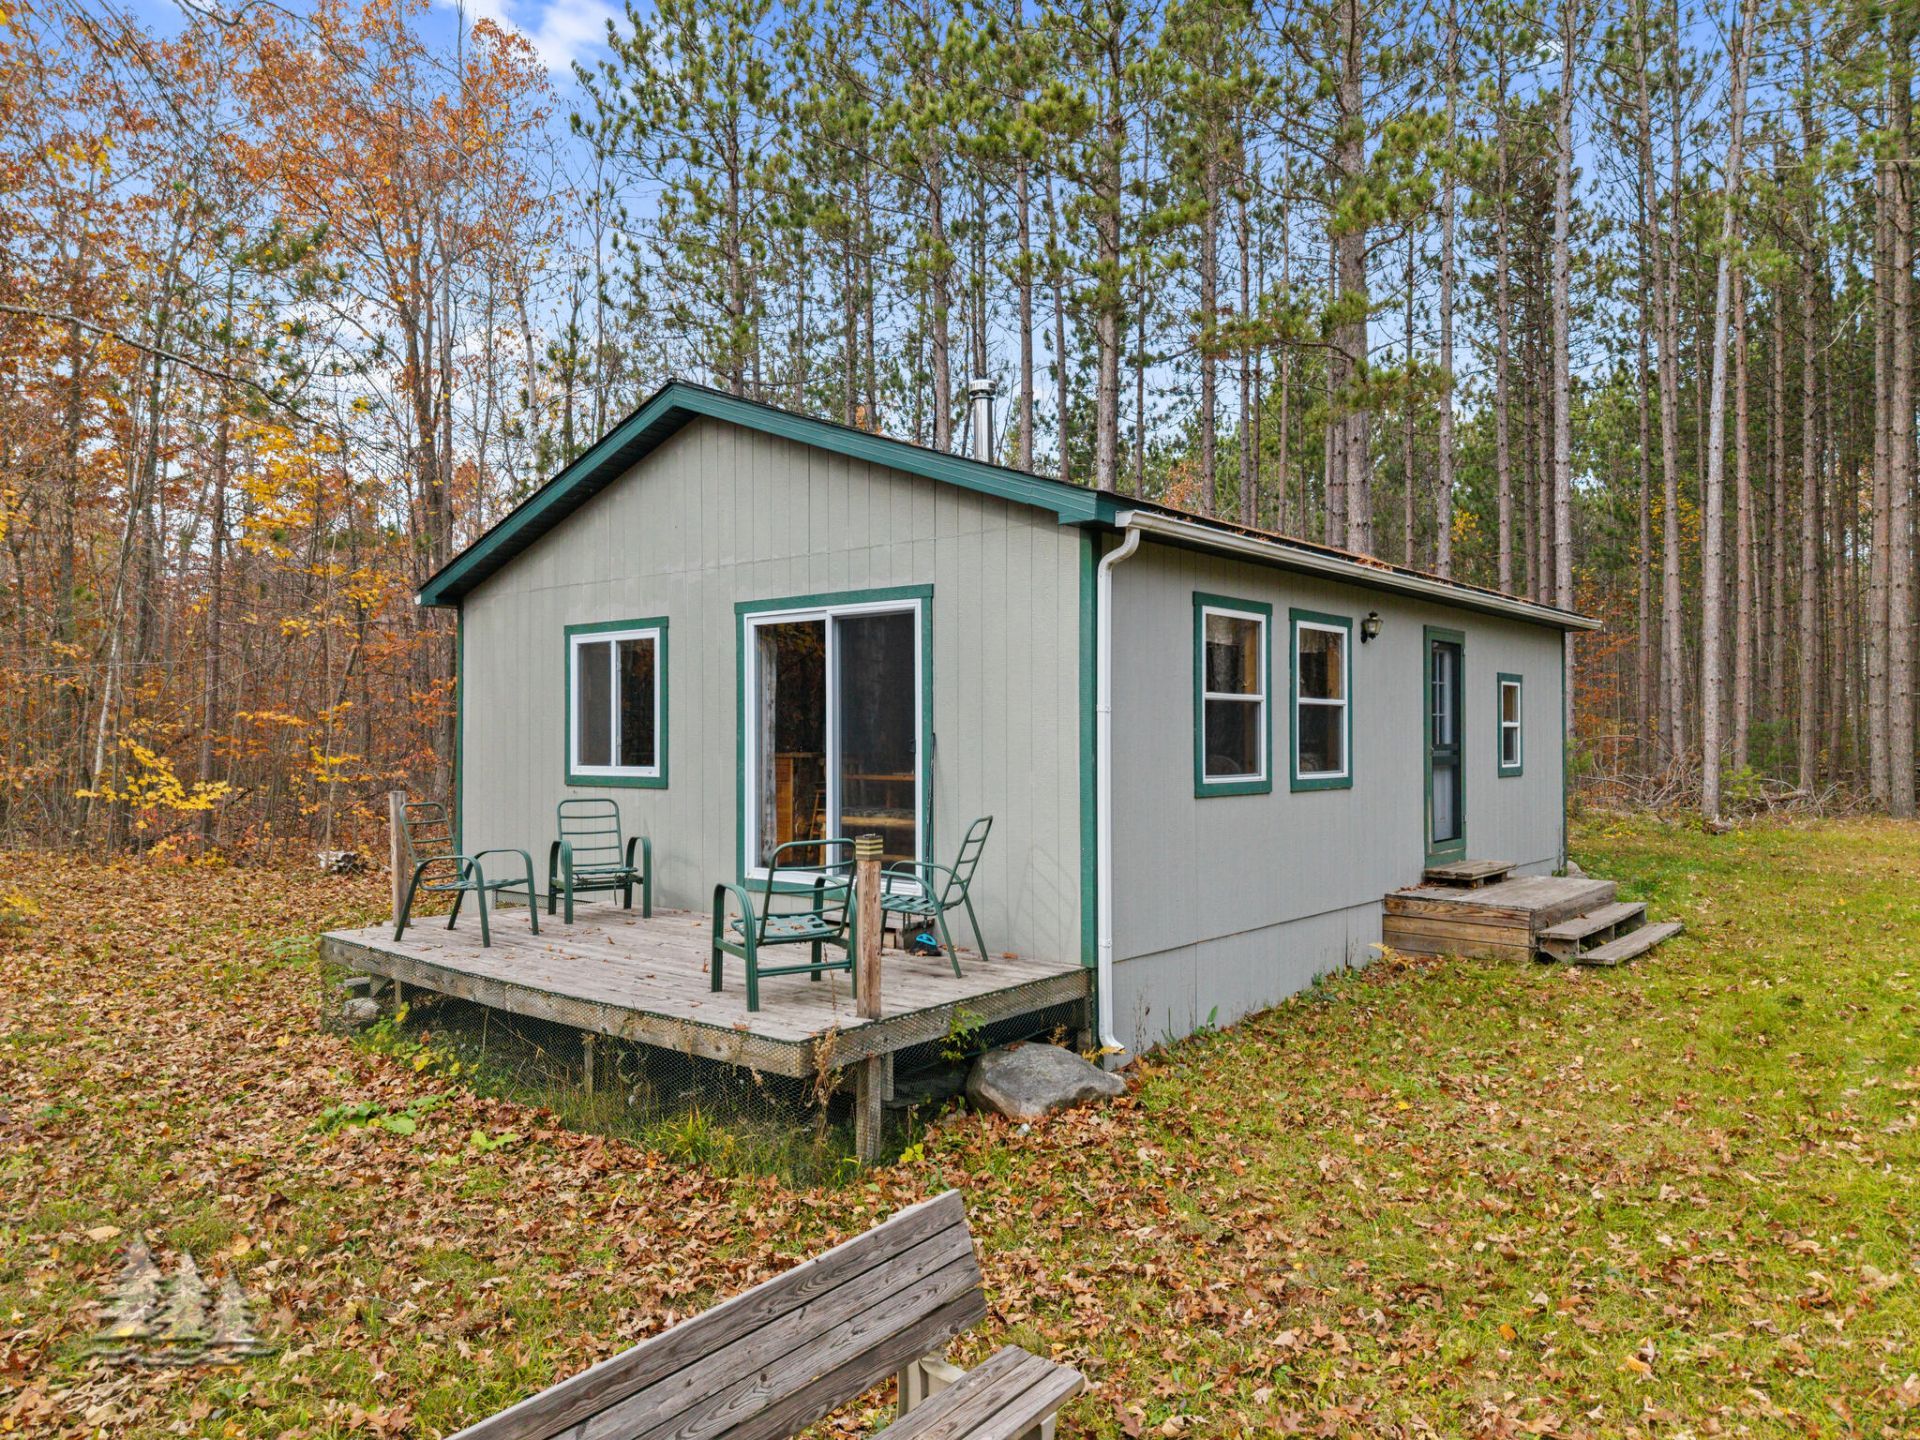
Discover the ultimate off-grid retreat with this adorable 3-bedroom, 1-bath cabin nestled on approximately 8.97 acres! This charming getaway is powered by solar energy and a generator, with a centrally located wood-burning stove to keep things cozy. The property features a drywell and a water tank that supplies water to the cabin, with the potential to convert to a rainwater collection system. Outside, enjoy the peaceful surroundings from the 8x16 deck, while the 8x12 storage shed provides room for your outdoor essentials. Whether youre seeking a secluded Up North getaway, a hunting retreat, or a simpler way of life, this unique property offers the perfect opportunity to unplug and embrace nature!
Property Features
Property Type: Residential -
Heating: Solar, Space Heater, Wood, Wood Stove
Lot Size: 8.97 Acres
Amenities
Blinds
Ceiling Fan
Smoke Detector
Wood Stove
Hunting Prop
Natural
Patio/Porch
Shed
Hunting Camp
Feature Descriptions
Appliances: Microwave, Refrigerator, Range/Oven
Date active: 2026-10-28
Exterior: Wood
Financing Available: Cash
Foundation: Piers/Posts
Heating Y/N: Yes
Laundry: None
Lot Dimensions: 8.97 AC
Parcel Number: 002-034-018-00 & 016-08
Road Surface: Dirt, Unmaintained
Security: Smoke Detector(s)
Sewer: None, See Remarks
SQFT Above Grade: 768
Water: None, See Remarks
Room Sizes
Bathroom 1: 7.5 X 8.2 Level - 1st
Bedroom 1: 6.7 X 9 Level - 1st
Bedroom 2: 6.7 X 9 Level - 1st
Bedroom 3: 8 X 12.9 Level - 1st
Dining Room: 9.2 X 13.3 Level - 1st
Kitchen: 8.3 X 9.4 Level - 1st
Living Room: 10 X 14 Level - 1st
Local Schools
School District: Fairview
Listed By / Shown By
Listed By
Agency Name: Huston Real Estate, Inc.
Agency Phone: 989-786-2240
Shown By
Agent Name: Darrell Blausey
Agent Phone: (419) 351-1525
Agency Title: Key Realty

Estimate Your Payment
Estimated Payment
$ 735.67 per month $699.21 Principal & Interest $0.00 Property Tax (data not provided by mls) $36.46 Homeowner's Insurance
2082 Lowry Lane | MLS# 201843579
This home located at 2082 Lowry Lane, Comins, MI 48619 is currently listed for sale with an asking price of $125,000. This property has 3 bedrooms and 1 full baths with 768 sq. ft. Lowry Lane is located in the T28N R3E subdivision within the Fairview school district. Search T28N R3E real estate on www.darrellrealestate.com today.