
BEDS5
BATHS3 full 1 partial
SQUARE FEET3,668
MLS#26036481
STATUSActive
PROPERTY TYPEResidential - Single Family
SUBDIVISIONNorthern Aire Estates
SCHOOLNorthview
Property Description
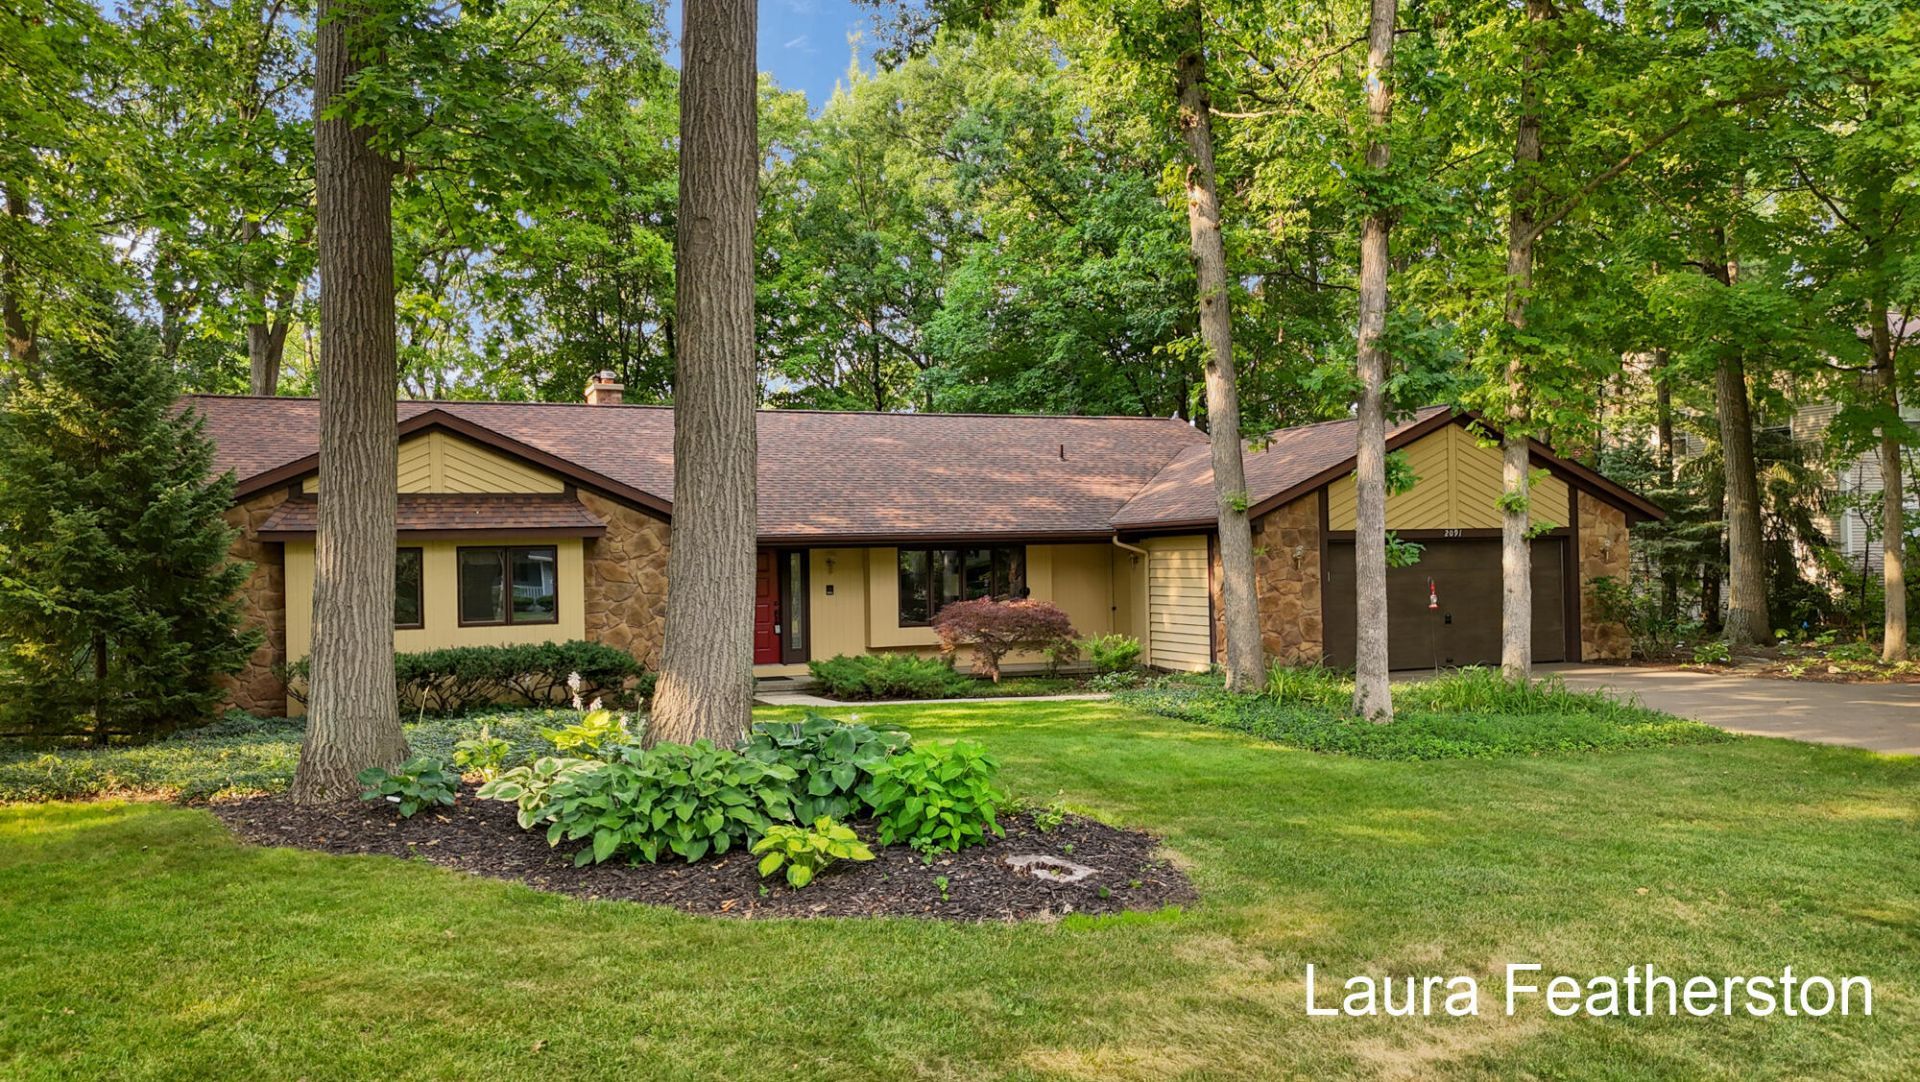
Tucked away near the end of a quiet cul-de-sac, this custom-built Northview ranch is offered for the first time by its original owners and showcases exceptional quality, thoughtful design, and meticulous care throughout. Set on a gorgeous .68-acre wooded lot, featuring incredible landscaping, including over 200 varieties of hostas, lush ground cover, a walking trail, and a small pond with a waterfall beside the patio. A large deck provides the perfect place to relax and enjoy the peaceful, park-like setting. Inside, youll find 5 bedrooms, 3½ baths, and spacious living areas designed for both everyday living and entertaining. The main floor features a welcoming living room, a comfortable great room with a gas fireplace, four season room overlooking backyard, and a cook friendly kitchen with stainless steel appliances, including a new built-in refrigerator. The walkout lower level offers exceptional flexibility with a large recreation room, family room with fireplace, built-in office area, full bath, and 2 bedrooms (one is non-conforming with a large window higher than code for egress). The oversized 3-stall garage includes a tandem bay for additional parking, storage, or workshop space. This is a rare opportunity to own a beautifully maintained home where the spectacular grounds are every bit as impressive as the home itself. A truly special property offering privacy, space, and timeless appeal.
Property Features
Property Type: Residential - Single Family
Basement: Full, Walk-Out Access
Cooling: Central Air
Fireplaces: 2
Garage: 3 car attached
Heating: Forced Air
Home Style: Ranch
Lot Size: 0.68 Acres
Roof Type: Composition
Stories: 1.0
Taxes: $4,804
Year Built: 1985
Feature Descriptions
Appliances: Dishwasher, Disposal, Dryer, Microwave, Range, Refrigerator, Washer
Days on Site: 12
Exterior: Aluminum Siding
Fireplace: Family Room, Gas Log, Living Room
Fireplace Y/N: Yes
Flooring: Carpet
Interior: Garage Door Opener, Pantry
Laundry: Gas Dryer Hookup, Main Level
Lot: Wooded, Cul-De-Sac
Lot Dimensions: 122 x 232 x 122 x 255
Parcel Number: 41-10-28-204-011
Parking: Tandem, Garage Faces Front, Attached
Patio/Porch: Deck, Patio
Road Surface: Paved
Rooms Total: 8
Sewer: Public
Sub Type: Single Family Residence
Utilities: Natural Gas Connected, Cable Connected, High-Speed Internet
Water: Public
Window: Window Treatments
Wooded: Yes
Local Schools
High School: Northview High School
School District: Northview
Listed By / Shown By
Listed By
Agency Name: Greenridge Realty (Summit)
Agent Name: Laura L Featherston
Agency Phone: 616-365-8900

Shown By
Agent Name: Darrell Blausey
Agent Phone: (419) 351-1525
Agency Title: Key Realty
 | The property comes from the Member MLS's of the Michigan Regional Information Center, LLC (MichRIC). Copyright 2026 Michigan Regional Information Center, LLC (MichRIC). All rights reserved. Information deemed reliable, but not guaranteed. Data Last Updated 07/28/2026. |
Estimate Your Payment
Estimated Payment
$ 3,337.14 per month $2,791.26 Principal & Interest $400.33 Property Tax $145.54 Homeowner's Insurance
2091 Northridge Drive Ne | MLS# 26036481
This single family home located at 2091 Northridge Drive Ne, Grand Rapids, MI 49525 is currently listed for sale with an asking price of $499,000. This property was built in 1985 and has 5 bedrooms and 3 full and 1 partial baths with 3668 sq. ft. Northridge Drive Ne is located in the Northern Aire Estates subdivision within the Northview school district. Search Northern Aire Estates real estate on www.darrellrealestate.com today.