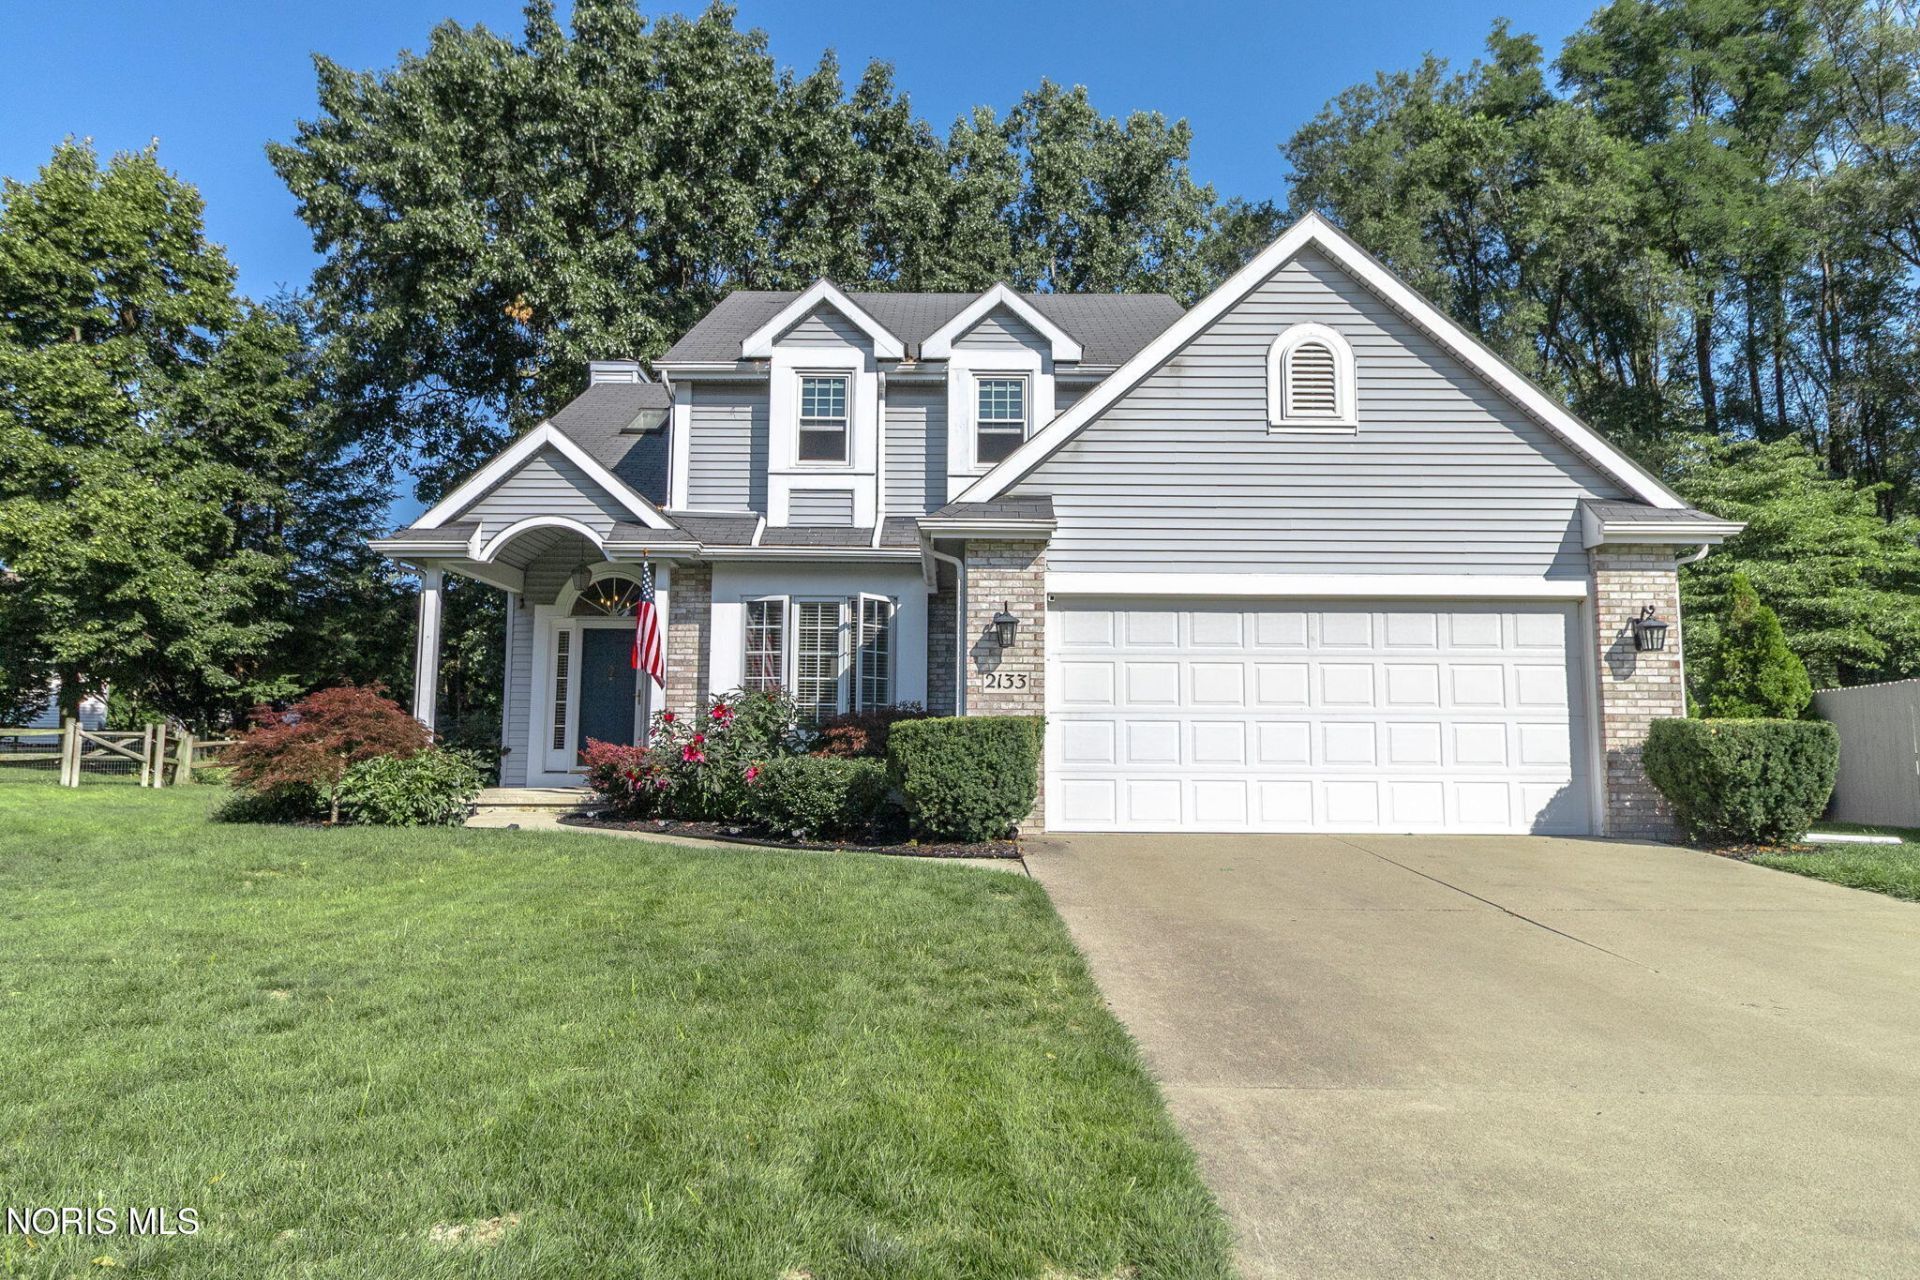

BEDS3
BATHS2 full 1 partial
SQUARE FEET2,075
MLS#10010582
STATUSActive
PROPERTY TYPEResidential - Single Family
SUBDIVISIONSt James Colony
SCHOOLSpringfield
Property Description
Situated on a private cul-de-sac this Move in ready home is exactly what you have been waiting for. The main floor primary suite with its cathedral ceilings, double vanity , soaker tub with separate shower and walk in closet will be your quiet retreat. Longing for natural light? You're going to fall in love with the skylights and floor to ceiling windows in the living room and entry. Use the large bonus room on the main floor as a home office, Toy room. formal dining room or whatever your heart desires! The walk in storage space could be finished to use as a 4th bedroom. This home is perfect as it is, but the Possibilities are endless!
Property Features
Property Type: Residential - Single Family
Basement: Concrete
Cooling: Central Air
Fireplaces: 1
Garage: 6
Heating: Central, Natural Gas
Home Style: Traditional
Lot Size: 0.28 Acres
Roof Type: Shingle
Stories: 3.0
Year Built: 1997
Amenities
Double Vanity
Eat-in Kitchen
Separate Shower
Storage
Walk-In Closet(s)
Fire Pit
Garden
Private Yard
Feature Descriptions
Appliances: Dishwasher, Microwave, Disposal, Dryer, Electric Range, Refrigerator, Washer
Community Features: Curbs, Street Lights
Days on Site: 11
Exterior: Stone, Vinyl Siding
Fencimg: Block, Wood
Fireplace: Gas Log
Flooring: Carpet, Tile, Hardwood
HOA Fee: $250/ Annually
Laundry: Main Level
Lot: Cul-De-Sac, Irregular Lot, Landscaped
Lot Dimensions: 40 FF
Parcel#: 65-60231
Parking: Concrete, Driveway, Garage Door Opener, Kitchen Level, Storage
Parking Notes: Concrete, Driveway, Garage Door Opener, Kitchen Level
Patio/Porch: Rear Patio, Covered Porch
Sewer: Sanitary Sewer
Utilities: Electricity Connected, Natural Gas Connected, Sewer Connected, Water Connected
Water: Public
Window: Skylight(s), Window Treatments
Room Sizes
Living Room: Level - Main
Kitchen: Level - Main
Office: Level - Main
Primary Bedroom 1: Level - Main
Bedroom 2: Level - Upper
Bedroom 3: Level - Upper
Entrance Foyer: Level - Main
Local Schools
High School: Springfield
Middle School: Springfield
Elementary School: Dorr
School District: Springfield
Listed By / Shown By
Listed By
Agency Name: NextHome Elevate
Agency Phone: 567-277-8557
Shown By
Agent Name: Darrell Blausey
Agent Phone: (419) 351-1525
Agency Title: Key Realty

Estimate Your Payment
Estimated Payment
$ 1,941.59 per month $1,845.37 Principal & Interest $0.00 Property Tax (data not provided by mls) $96.22 Homeowner's Insurance
2133 Woodmere Court | MLS# 10010582
This single family home located at 2133 Woodmere Court, Toledo, OH 43615 is currently listed for sale with an asking price of $329,900. This property was built in 1997 and has 3 bedrooms and 2 full and 1 partial baths with 2075 sq. ft. Woodmere Court is located in the St James Colony subdivision within the Springfield school district. Search St James Colony real estate on www.darrellrealestate.com today.