
BEDS4
BATHS3 full
SQUARE FEET2,000
MLS#26057579
STATUSActive
PROPERTY TYPEResidential - Single Family
SCHOOLWest Ottawa
Property Description
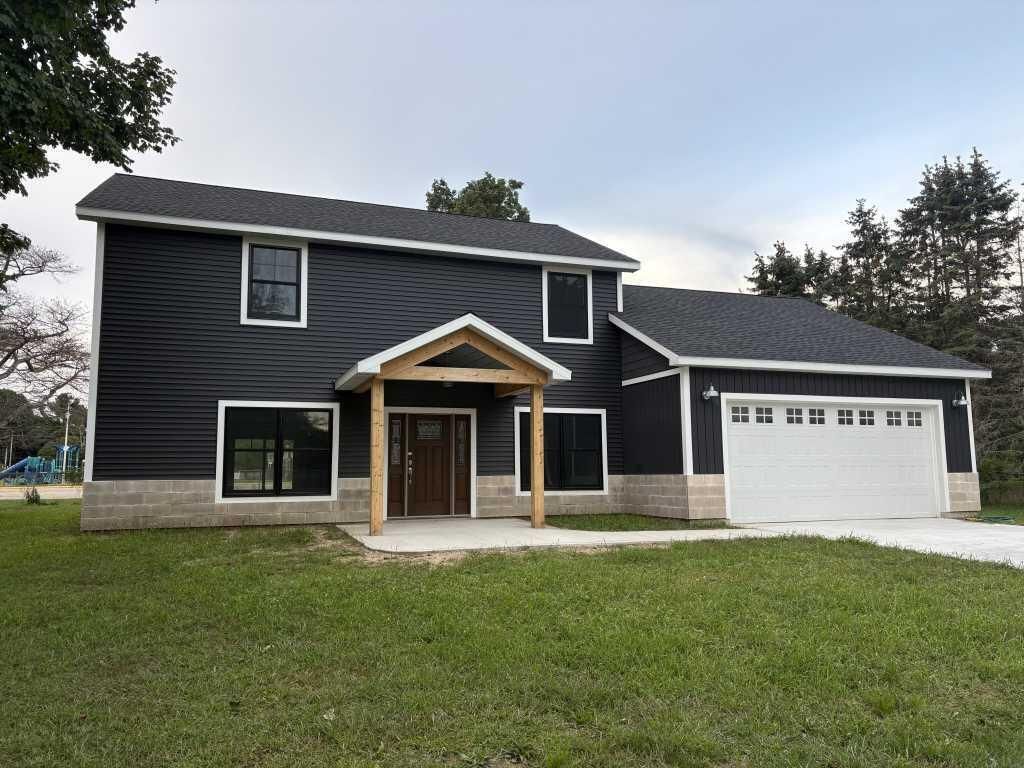
New Contemporary Home -Welcome to this stunning new two-story home offering approximately 2,000 sq ft of open-concept living in a quiet, welcoming neighborhood. Located adjacent to Lakewood Elementary?the top-rated school in the West Ottawa School District. Key Features ¢ 0.34-acre lot ? plenty of room for a garden shed and backyard entertaining ¢ Approximately 2,000 sq ft of finished living space, plus large garage. ¢ Plush carpet upstairs; luxury vinyl plank flooring downstairs ¢ Granite countertops throughout ¢ Large open main-floor living area with a flexible room (perfect as a 4th bedroom or home office) plus a full bathroom downstairs ¢ Upstairs: primary suite with his-and-hers walk-in closets and private bath, two additional bedrooms, and a full bathroom for the kids ¢ Large covered patio and back porch, ideal for entertaining ¢ Premium Andersen 400 Series windows and doors ¢ Attached two-stall garage with 18-ft door and 10-ft ceilings ¢ High-efficiency Goodman furnace
Property Features
Property Type: Residential - Single Family
Basement: Slab
Cooling: Central Air, SEER 13 or Greater
Fenced: Yes
Garage: 2 car attached
Heating: Forced Air
Home Style: Colonial
Lot Size: 0.34 Acres
Roof Type: Asphalt
Taxes: $5,928
Year Built: 2026
Feature Descriptions
Accessibility: 36 Inch Entrance Door,42 in or + Hallway
Appliances: Disposal
Exterior: Stone, Vinyl Siding
Exterior: Other
Fencing: Fenced Back, Chain Link
Flooring: Carpet, Vinyl
Interior: Broadband, Garage Door Opener, Center Island, Pantry
Laundry: Electric Dryer Hookup, In Basement, Laundry Room
Lot: Adj to Public Land
Lot Dimensions: 120x125
Parcel Number: 70-15-21-446-003
Parking: Garage Door Opener, Attached
Patio/Porch: Covered, Patio
Road Surface: Paved
Rooms Total: 11
Sewer: Public
Sub Type: Single Family Residence
Utilities: Phone Available, Natural Gas Available, Electricity Available, Cable Available, Phone Connected, Natural Gas Connected, Cable Connected, Storm Sewer, High-Speed Internet
Water: Public
Window: Low-Emissivity Windows, Storms, Screens, Insulated Windows
Local Schools
High School: West Ottawa High School Campus
School District: West Ottawa
Listed By / Shown By
Listed By
Agency Name: Kermath Realty
Agent Name: Jeff Kermath
Agency Phone: 734-649-4903

Shown By
Agent Name: Darrell Blausey
Agent Phone: (419) 351-1525
Agency Title: Key Realty
 | The property comes from the Member MLS's of the Michigan Regional Information Center, LLC (MichRIC). Copyright 2026 Michigan Regional Information Center, LLC (MichRIC). All rights reserved. Information deemed reliable, but not guaranteed. Data Last Updated 10/30/2026. |
Estimate Your Payment
Estimated Payment
$ 3,195.39 per month $2,567.52 Principal & Interest $494.00 Property Tax $133.88 Homeowner's Insurance
2161 Brighton Street | MLS# 26057579
This single family home located at 2161 Brighton Street, Holland, MI 49424 is currently listed for sale with an asking price of $459,000. This property was built in 2026 and has 4 bedrooms and 3 full baths with 2000 sq. ft. Brighton Street is located within the West Ottawa school district. Search Holland real estate on www.darrellrealestate.com today.