
BEDS4
BATHS2.1
SQUARE FEET2,400
MLS#1952044
STATUSNew
PROPERTY TYPEResidential - Single Family
SUBDIVISIONMI
SCHOOLTraverse City Area Public School
Property Description
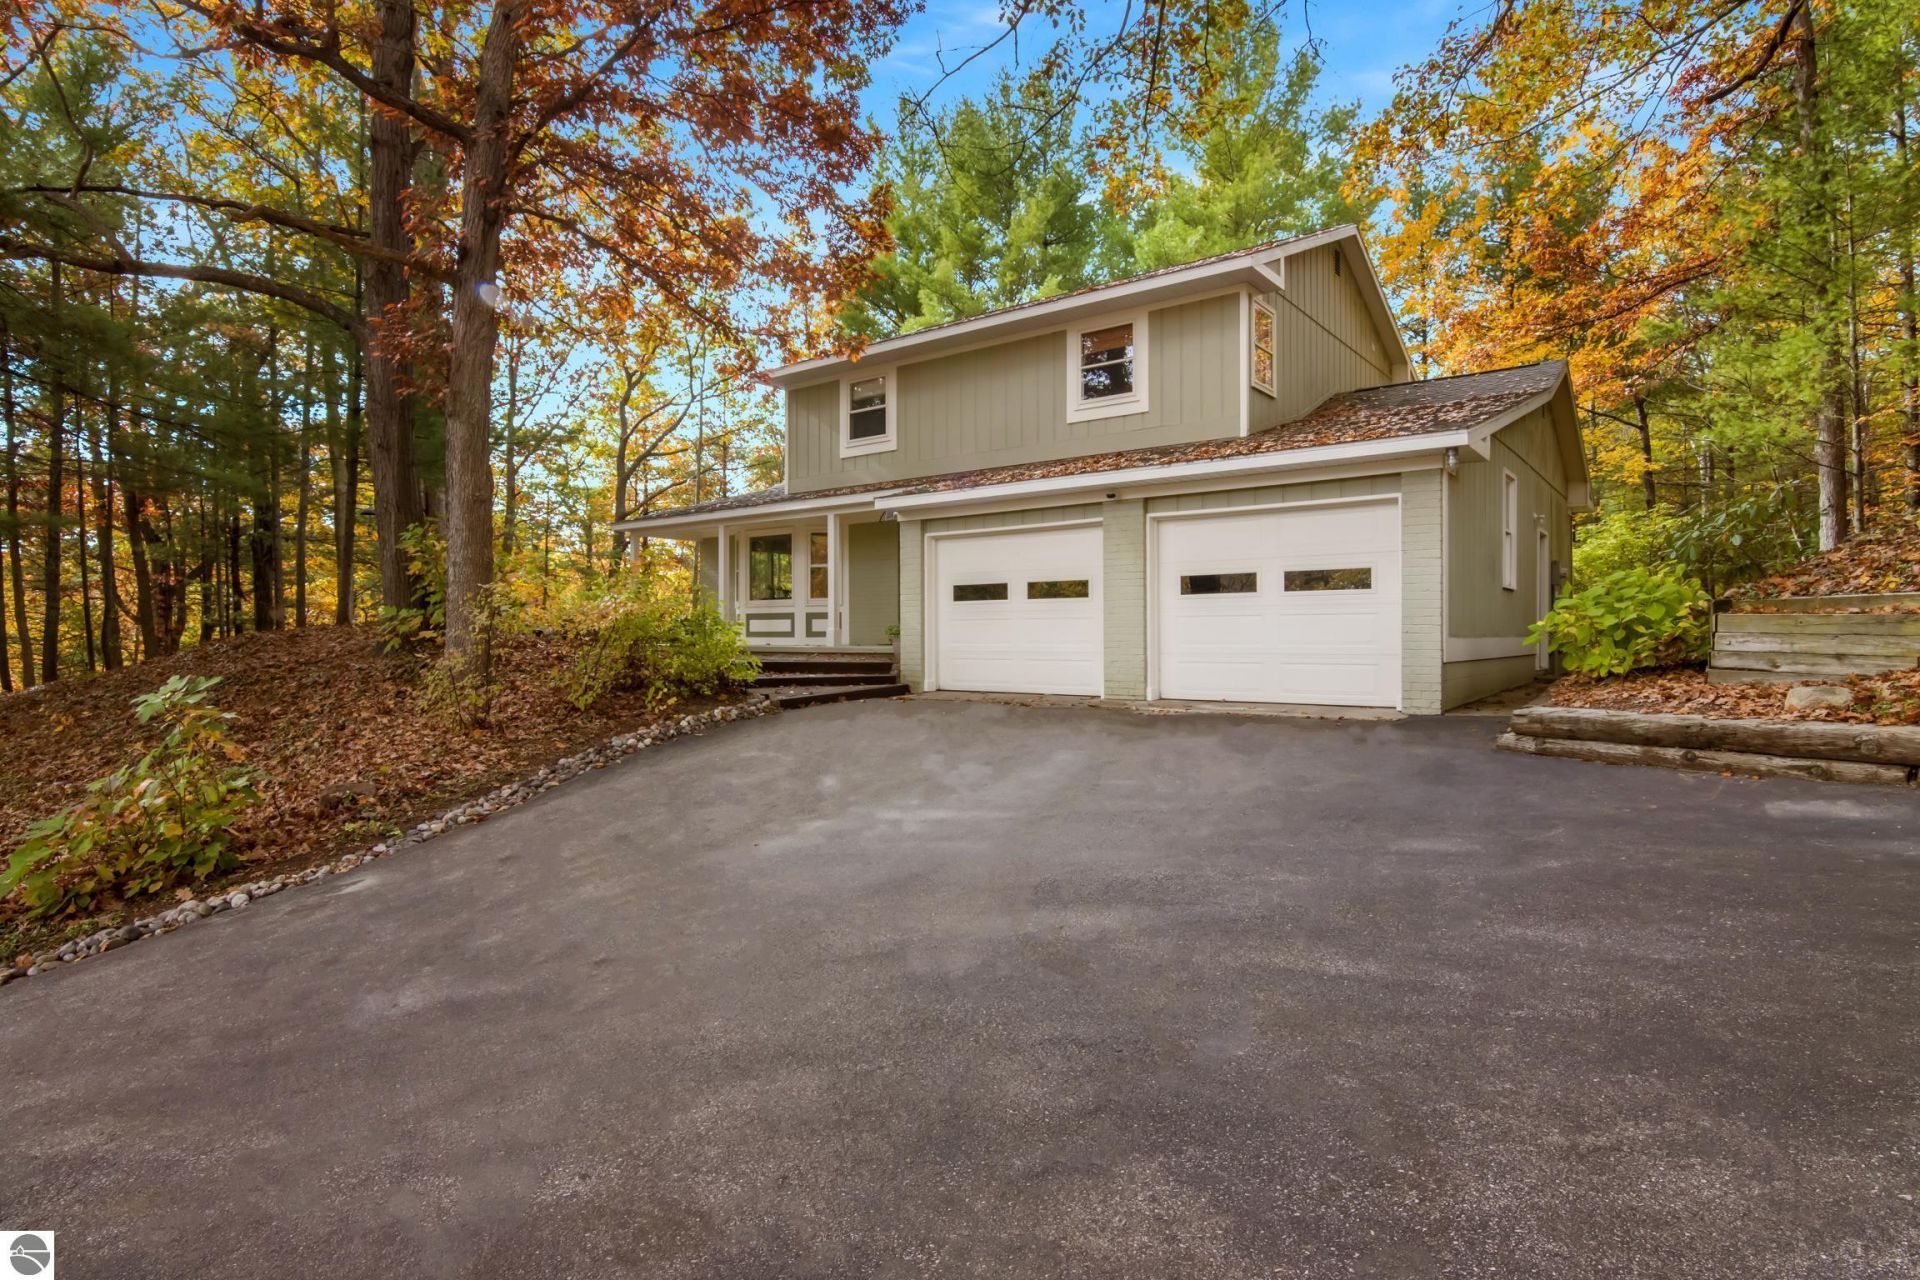
Nestled on a beautifully wooded 0.68-acre lot in Traverse City, this charming Colonial-style home offers a wonderful combination of space, comfort, and privacy. Situated on a quiet cul-de-sac, the home features approximately 2,400 square feet of living space with four bedrooms, inviting gathering areas, and scenic surroundings. Inside, you'll find a spacious living room, a dedicated dining area, and a kitchen featuring solid surface countertops and ample room for everyday living. A separate lower-level family room provides additional space for relaxing or entertaining, while thoughtful details such as built-in bookcases, bay windows, and a welcoming foyer add character throughout. Step outside to enjoy the peaceful, wooded setting, complete with a deck, patio, and covered porch and check out the custom stenciling on the porch surface. With an attached garage, generous outdoor space, and convenient access to Traverse City's amenities, this property offers an appealing balance of privacy and location. All information and measurements are belied to be accurate but not guaranteed. Buyer to verify to their satisfaction.
Property Features
Property Type: Residential - Single Family
Basement: Full, Walkout, Finished Rooms
Home Style: 2 Story, 2 Story
Lot Size: 0.67 Acres
Roof Type: Asphalt
Year Built: 1972
Feature Descriptions
Above Ground Finished SQFT: 1926
Appliance(s)/Equipment: Refrigerator, Oven/Range, Disposal, Dishwasher, Washer, Dryer, Natural Gas Water Heater
Construction: Frame
Days on Site: 1
Exterior: Deck, Patio, Porch
Garage/Parking: Attached
Heating/Cooling: Hot Water
Heating/Cooling Source: Natural Gas
Interior: Foyer Entrance, Solid Surface Counters, Formal Dining Room
Lot: Subdivision
Lot Dimensions: 47x190x130x194x122
Outbuilding(s): Yes
Road: Blacktop
Sewer: Municipal
Water: Municipal
Waterfront Type: No
Room Sizes
Primary Bedroom: 10.7x12.10 Level - Upper Floor
Bedroom 2: 13.8x12.6 Level - Upper Floor
Bedroom 3: 11.9x12.6 Level - Upper Floor
Bedroom 4: 9.9x10.2 Level - Upper Floor
Dining Room: 17.3x13.8
Kitchen: 13.11x11.2
Living Room: 16.8x11.2
Local Schools
School District: Traverse City Area Public School
Listed By / Shown By
Listed By
Agency Name: Century 21 Northland
Agency Phone: 231-929-7900
Shown By
Agent Name: Darrell Blausey
Agent Phone: (419) 351-1525
Agency Title: Key Realty

Estimate Your Payment
Estimated Payment
$ 3,766.06 per month $3,579.42 Principal & Interest $0.00 Property Tax (data not provided by mls) $186.64 Homeowner's Insurance
2161 Cuyahoga Court | MLS# 1952044
This single family home located at 2161 Cuyahoga Court, Traverse City, MI 49686 is currently listed for sale with an asking price of $639,900. This property was built in 1972 and has 4 bedrooms with 2400 sq. ft. Cuyahoga Court is located in the MI subdivision within the Traverse City Area Public School school district. Search MI real estate on www.darrellrealestate.com today.