
BEDS4
BATHS3 full
SQUARE FEET2,931
MLS#26019196
STATUSActive
PROPERTY TYPEResidential - Single Family
SUBDIVISIONHawthorn Heights
SCHOOLLitchfield
Property Description
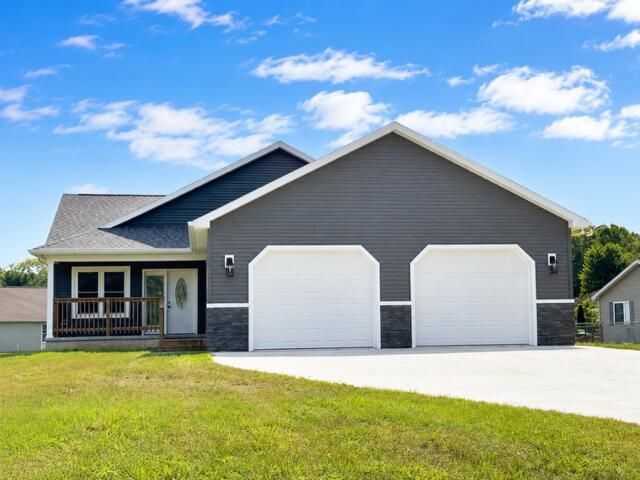
Welcome to 217 W. Birch Street in Litchfield, a beautifully crafted new construction home in Hawthorne Heights, offering exceptional quality! This home features 4 bedrooms and 3 full bathrooms with 1,694 sq. ft. of finished living area above grade plus a newly completed lower level, providing even more room to live, work, and entertain.The main level showcases Amish-built cabinetry, granite countertops, an open-concept layout, and quality craftsmanship throughout. Additional features include a full appliance package, on-demand water heater, and ample storage space. An oversized 28 x 30 attached garage adds excellent storage and convenience.The finished basement includes a family room, full bathroom, additional bedroom with egress window, and a dedicated office/bonus room. The lower level adds an additional 1,237 sq. ft. of finished living space! Close to schools and new splash pad!
Property Features
Property Type: Residential - Single Family
Basement: Full
Cooling: Central Air
Garage: 2 car attached
Heating: Forced Air
Home Style: Ranch
Lot Size: 0.45 Acres
Roof Type: Shingle
Taxes: $0
Year Built: 2025
Feature Descriptions
Appliances: Dishwasher, Microwave, Oven, Range, Refrigerator
Days on Site: 87
Exterior: Vinyl Siding
Flooring: Carpet, Laminate
Interior: Broadband, Garage Door Opener, Center Island, Pantry
Laundry: Electric Dryer Hookup, Laundry Room, Main Level, Washer Hookup
Lot: Cul-De-Sac
Lot Dimensions: Irregular
Parcel Number: 19-100-001-011
Parking: Attached
Patio/Porch: Patio
Road Surface: Paved
Rooms Total: 13
Sewer: Public
Sub Type: Single Family Residence
Utilities: Cable Available, Natural Gas Connected
Water: Public
Window: Insulated Windows
Local Schools
School District: Litchfield
Listed By / Shown By
Listed By
Agency Name: Five Star Real Estate
Agent Name: Melissa Stanton
Agency Phone: 517-544-0200

Shown By
Agent Name: Darrell Blausey
Agent Phone: (419) 351-1525
Agency Title: Key Realty
 | The property comes from the Member MLS's of the Michigan Regional Information Center, LLC (MichRIC). Copyright 2026 Michigan Regional Information Center, LLC (MichRIC). All rights reserved. Information deemed reliable, but not guaranteed. Data Last Updated 07/28/2026. |
Estimate Your Payment
Estimated Payment
$ 2,118.15 per month $2,013.18 Principal & Interest $0.00 Property Tax (data not provided by mls) $104.97 Homeowner's Insurance
217 W Birch Street | MLS# 26019196
This single family home located at 217 W Birch Street, Litchfield, MI 49252 is currently listed for sale with an asking price of $359,900. This property was built in 2025 and has 4 bedrooms and 3 full baths with 2931 sq. ft. W Birch Street is located in the Hawthorn Heights subdivision within the Litchfield school district. Search Hawthorn Heights real estate on www.darrellrealestate.com today.