
BEDS2
BATHS2 full 1 partial
SQUARE FEET1,072
MLS#26037484
STATUSPending
PROPERTY TYPEResidential - Condominium
SUBDIVISIONDean Lake Woods
SCHOOLGrand Rapids
Property Description
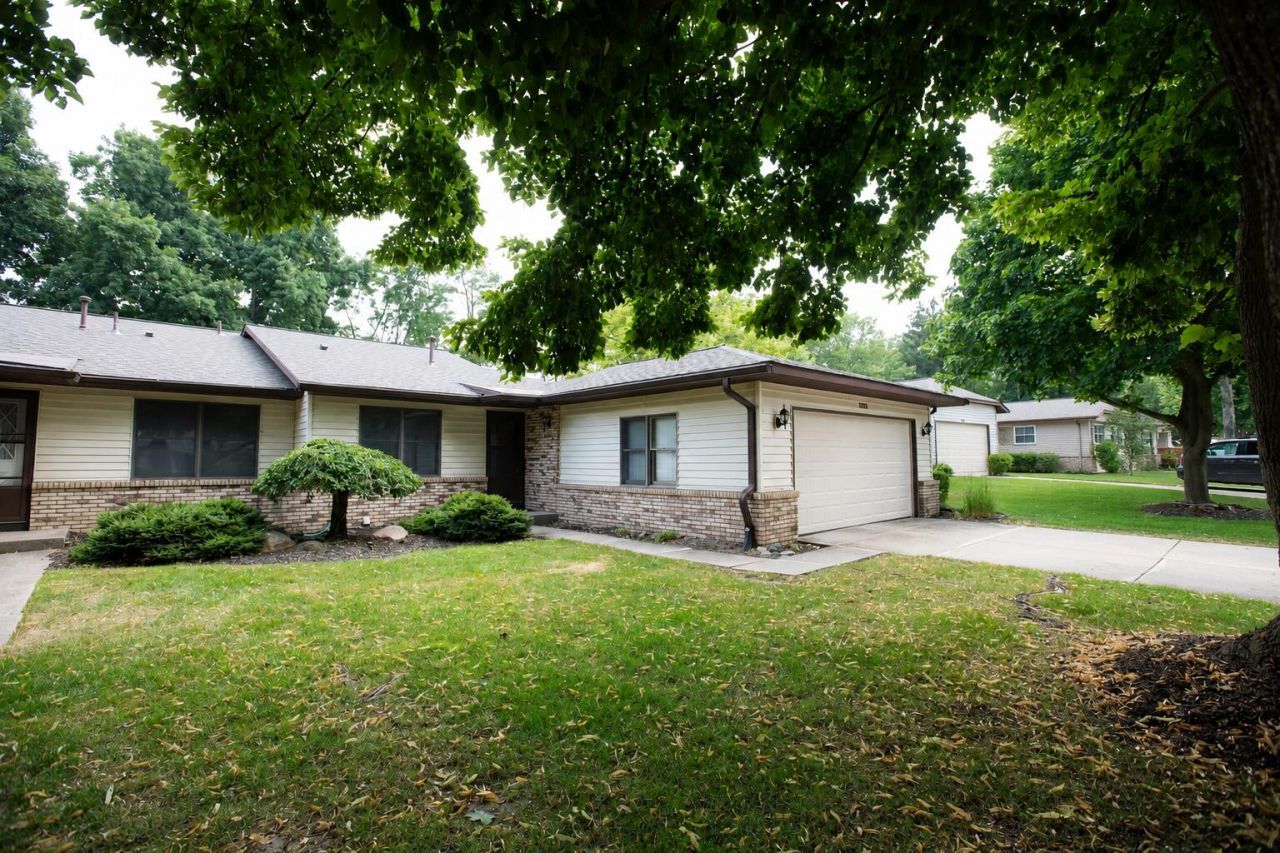
Welcome home to this beautifully maintained ranch end-unit condo tucked away on a quiet cul-de-sac in a highly desirable NE location. Filled with natural light, this home features updated carpet and new stainless steel kitchen appliances. Relax in the 3-season porch overlooking private wooded views or enjoy grilling on the deck. The spacious primary suite offers three oversized closets with solid wood shelving, while the guest half bath is plumbed for a stackable washer and dryer if main-floor laundry is desired. The finished lower level includes a full bath, expansive family room, wet bar and laundry area along with plenty of storage. Complete with a 2-stall garage and just minutes from Knapps Corner, this peaceful setting is one you wont want to miss.
Property Features
Property Type: Residential - Condominium
Basement: Daylight, Full
Cooling: Central Air
Fireplaces: 1
Garage: 2 car attached
Heating: Forced Air
Home Style: Ranch
Roof Type: Shingle
Taxes: $2,110
Year Built: 1985
Feature Descriptions
Appliances: Dishwasher, Dryer, Microwave, Range, Refrigerator, Washer
Association Amenities: End Unit, Pets Allowed
Association Fee Includes: Water, Snow Removal, Sewer, Lawn/Yard Care
Days on Site: 6
Exterior: Brick, Vinyl Siding
Fireplace: Gas Log, Living Room
Fireplace Y/N: Yes
Flooring: Carpet, Tile, Wood
HOA: Yes
HOA Fee: 345/Monthly
Interior: Ceiling Fan(s), Wet Bar
Laundry: In Basement, Main Level, See Remarks
Lot: Cul-De-Sac
Parcel Number: 41-14-09-451-008
Parking: Garage Faces Front, Garage Door Opener, Attached
Patio/Porch: 3 Season Room, Deck, Enclosed, Screened
Road Surface: Paved
Rooms Total: 6
Sewer: Public
Sub Type: Condominium
Water: Public
Window: Window Treatments
Local Schools
School District: Grand Rapids
Listed By / Shown By
Listed By
Agency Name: Ember and Stone Real Estate
Agent Name: Danielle Landis
Agency Phone: 616-682-7843

Shown By
Agent Name: Darrell Blausey
Agent Phone: (419) 351-1525
Agency Title: Key Realty
 | The property comes from the Member MLS's of the Michigan Regional Information Center, LLC (MichRIC). Copyright 2026 Michigan Regional Information Center, LLC (MichRIC). All rights reserved. Information deemed reliable, but not guaranteed. Data Last Updated 07/28/2026. |
Estimate Your Payment
Estimated Payment
$ 1,823.15 per month $1,565.68 Principal & Interest $175.83 Property Tax $81.64 Homeowner's Insurance
2172 Wildfield Drive Ne | MLS# 26037484
This condo located at 2172 Wildfield Drive Ne, Grand Rapids, MI 49505 is currently listed for sale with an asking price of $279,900. This property was built in 1985 and has 2 bedrooms and 2 full and 1 partial baths with 1072 sq. ft. Wildfield Drive Ne is located in the Dean Lake Woods subdivision within the Grand Rapids school district. Search Dean Lake Woods real estate on www.darrellrealestate.com today.