
BEDS4
BATHS1 full 1 partial
SQUARE FEET2,597
MLS#26037887
STATUSActive
PROPERTY TYPEResidential - Single Family
SCHOOLPennfield
Property Description
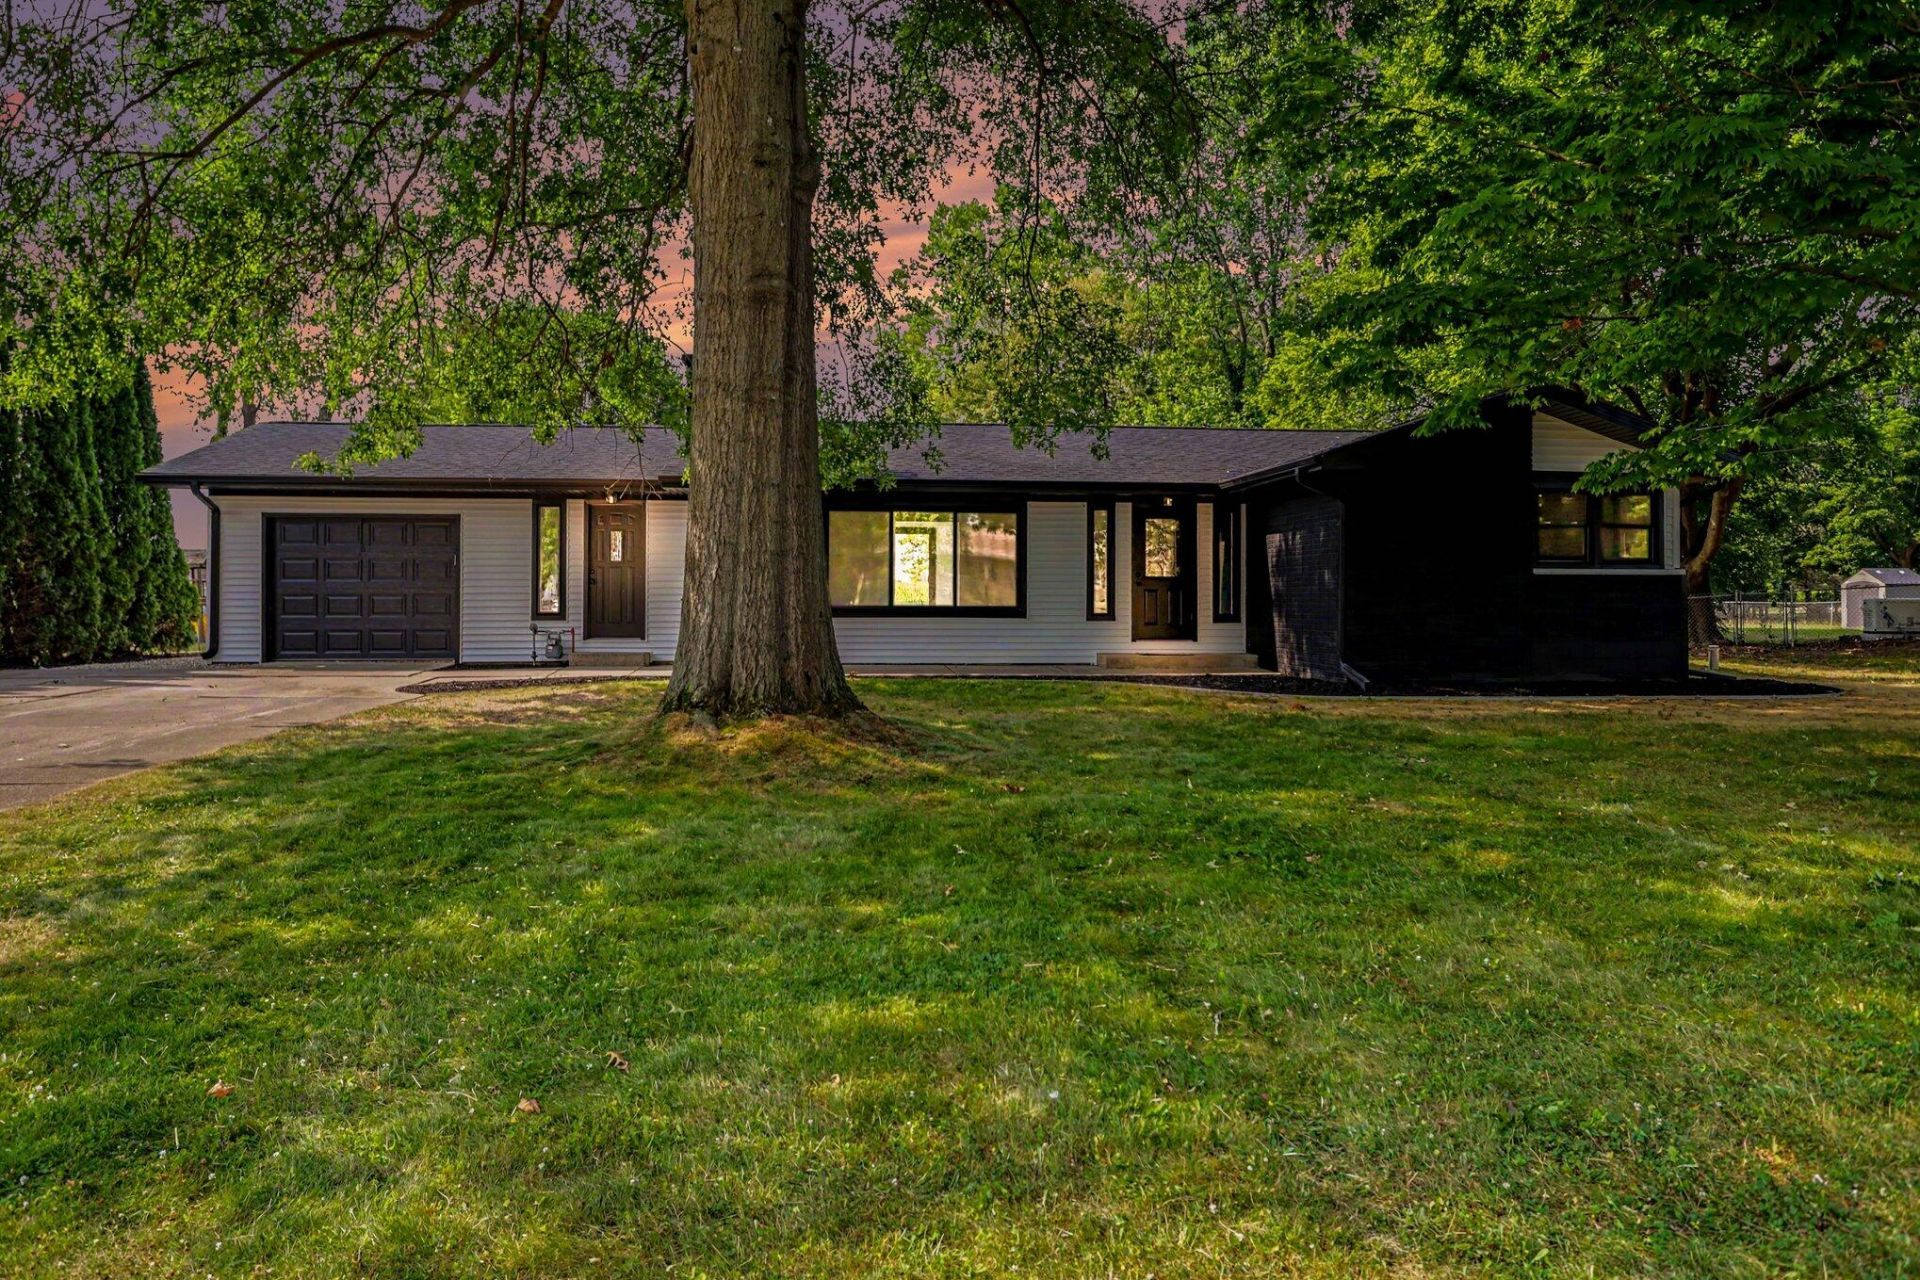
This stunning 4-bedroom home offers an incredible combination of modern updates, space, and amenities that are hard to find. In 2026, the home underwent extensive renovations, including a brand-new roof with a lifetime warranty, new gutters, siding, soffit, fascia, windows, water heater, and all interior and exterior doors, giving buyers peace of mind for years to come. Step inside to find a completely remodeled kitchen, beautifully updated main and half bathrooms, all new flooring, fresh paint, and trim work throughout. The fully finished basement provides additional living space perfect for entertaining, recreation, or a private retreat. Outside, youll find a brand-new pole barn featuring a 2-car bay, with electricity, on a concrete slab. Add in the pool, spacious layout, and countless upgrades, and this property becomes an extremely rare opportunity. Move-in ready and loaded with value, this is the home youve been waiting for! Call me today for a private showing (269) 274-9329
Property Features
Property Type: Residential - Single Family
Basement: Daylight, Full
Cooling: Central Air
Fenced: Yes
Fireplaces: 2
Garage: 1 car attached
Heating: Forced Air
Home Style: Ranch
Lot Size: 0.06 Acres
Roof Type: Composition, Shingle
Taxes: $3,765
Year Built: 1960
Feature Descriptions
Appliances: Dishwasher, Dryer, Oven, Range, Refrigerator, Washer
Days on Site: 4
Exterior: Vinyl Siding
Fencing: Fenced Back
Fireplace: Living Room
Fireplace Y/N: Yes
Flooring: Laminate, Tile, Wood
Laundry: In Basement, Laundry Closet
Lot Dimensions: 128x200
Parcel Number: 18-984-095-00
Parking: Detached, Attached
Patio/Porch: Patio
Pool Features: In Ground
Road Surface: Paved
Rooms Total: 8
Sewer: Public
Structures: Second Garage
Sub Type: Single Family Residence
Water: Well
Window: Replacement
Local Schools
School District: Pennfield
Listed By / Shown By
Listed By
Agency Name: eXp Realty LLC
Agent Name: Cody A Yummit
Agency Phone: 269-600-4397

Shown By
Agent Name: Darrell Blausey
Agent Phone: (419) 351-1525
Agency Title: Key Realty
 | The property comes from the Member MLS's of the Michigan Regional Information Center, LLC (MichRIC). Copyright 2026 Michigan Regional Information Center, LLC (MichRIC). All rights reserved. Information deemed reliable, but not guaranteed. Data Last Updated 07/28/2026. |
Estimate Your Payment
Estimated Payment
$ 2,756.18 per month $2,321.39 Principal & Interest $313.75 Property Tax $121.04 Homeowner's Insurance
220 Pennbrook Trail | MLS# 26037887
This single family home located at 220 Pennbrook Trail, Battle Creek, MI 49017 is currently listed for sale with an asking price of $415,000. This property was built in 1960 and has 4 bedrooms and 1 full and 1 partial baths with 2597 sq. ft. Pennbrook Trail is located within the Pennfield school district. Search Battle Creek real estate on www.darrellrealestate.com today.