
BEDS2
BATHS1 full
SQUARE FEET884
MLS#1898219
STATUSActive
PROPERTY TYPEResidential - Single Family
SUBDIVISIONS W HARTSHORNE SUB
SCHOOLCincinnati
Property Description
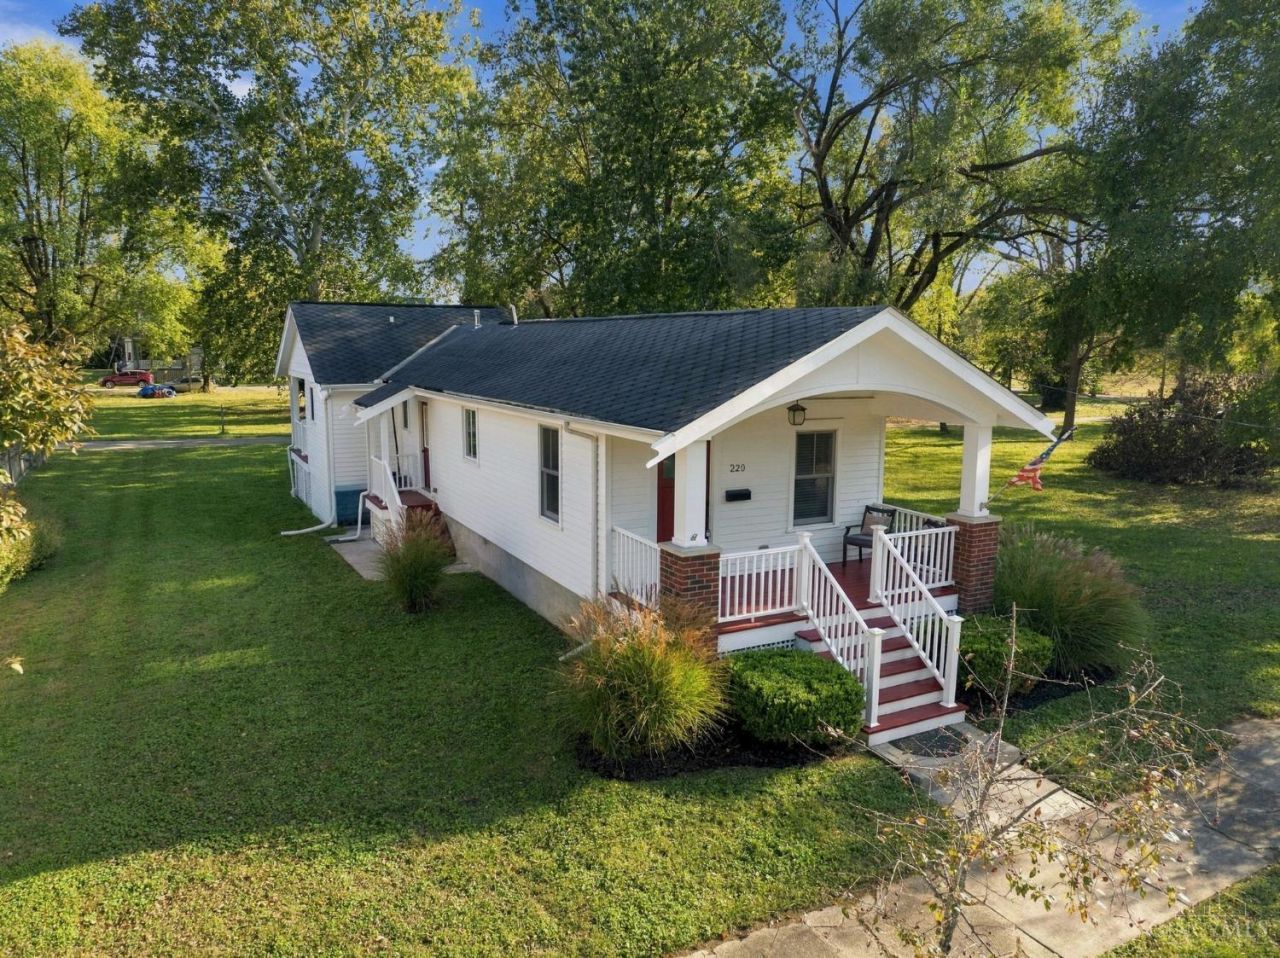
220 Strader Avenue offers rare privacy and tranquility in a lush, parklike setting overlooking the Ohio River. Enjoy protected southern views in a home that has been thoughtfully and fully remodeled: luxury vinyl plank flooring throughout, wainscoting details add character, updated kitchen with granite counters and tall cabinets, dedicated laundry area. The showstopper, though, is the primary bedroom, which opens onto a private covered deck overlooking the parkland and river. It's already pre-planned to be enclosed and conditioned - ready to become a four-season room, a home office, or your favorite reading spot. Enjoy hiking, biking, boating, kayaking - with nearby Ohio River Launch Club, Schmidt Park, and Ohio River/Oasis Bike Trails! Convenient to food, nightlife, downtown! No projects, no compromises - just calm, green space - and a view you'll never tire of!
Property Features
Property Type: Residential - Single Family
Basement: Yes
Basement: Full
Cooling: Central Air
Heating: Forced Air, Gas
Home Style: Ranch
Lot Size: 0.07 Acres
Roof Type: Shingle
Stories: 1.0
Taxes: $2,758
Year Built: 1937
Amenities
Multi Panel Doors
Natural Woodwork
Feature Descriptions
Access: City Street
Appliances: Microwave, Dishwasher, Refrigerator, Dryer, Washer, Garbage Disposal, Gas Cooktop
Basement Fatures: Unfinished, Walkout
Days on Site: 8
Exterior: Fiber Cement
Foundation: Block, Poured
Gas: Natural
Kitchen: Marble/Granite/Slate, Eat-In, Gourmet, Window Treatment, LVF Luxury Vinyl Floor
Lot Dimensions: 25 X 120
Miscellaneous: Busline Near, Flood Plain
Parcel #: 028-0002-0097-00
Parking: On Street
Primary Bathroom: Marb/Gran/Slate, Tub w/Shower, Window Treatment, LVF Luxury Vinyl Floor
Primary Bedroom: LVF Luxury Vinyl Floor, Bath Adjoins, Deck Adjoins, Walkout, Dual Closet, Window Treatments
Public Transportation: Metro
Rooms Total: 7
Sewer: Public Sewer
Special View Info: City, Garden, River, Valley, Park
SQFT Basement: 884
Tax Abatement: No
Water: Public
Water Heater: Gas
Window Features: Aluminum, Insulated, Double Hung, Double Pane, Gas Filled, Wood
Room Sizes
Primary Bedroom: 13 X 11 Level - 1
Bedroom 2: 12 X 10 Level - 1
Dining Room: 12 X 10 Level - 1
Entry: 3 X 3 Level - 1
Living Room: 16 X 16 Level - 1
Laundry Room: 3 X 3 Level - 1
Local Schools
School District: Cincinnati
Listed By / Shown By
Listed By
Agency Name: eXp Realty
Agent Name: Nicholas Motz
Agency Phone: 8662124991

Shown By
Agent Name: Darrell Blausey
Agent Phone: (419) 351-1525
Agency Title: Key Realty

Estimate Your Payment
Estimated Payment
$ 1,401.02 per month $1,113.15 Principal & Interest $229.83 Property Tax $58.04 Homeowner's Insurance
220 Strader Avenue | MLS# 1898219
This single family home located at 220 Strader Avenue, Cincinnati, OH 45226 is currently listed for sale with an asking price of $199,000. This property was built in 1937 and has 2 bedrooms and 1 full baths with 884 sq. ft. Strader Avenue is located in the S W HARTSHORNE SUB subdivision within the Cincinnati school district. Search S W HARTSHORNE SUB real estate on www.darrellrealestate.com today.