
BEDS3
BATHS2 full 1 partial
SQUARE FEET1,760
MLS#1897710
STATUSActive
PROPERTY TYPEResidential - Single Family
SCHOOLBatavia
Property Description
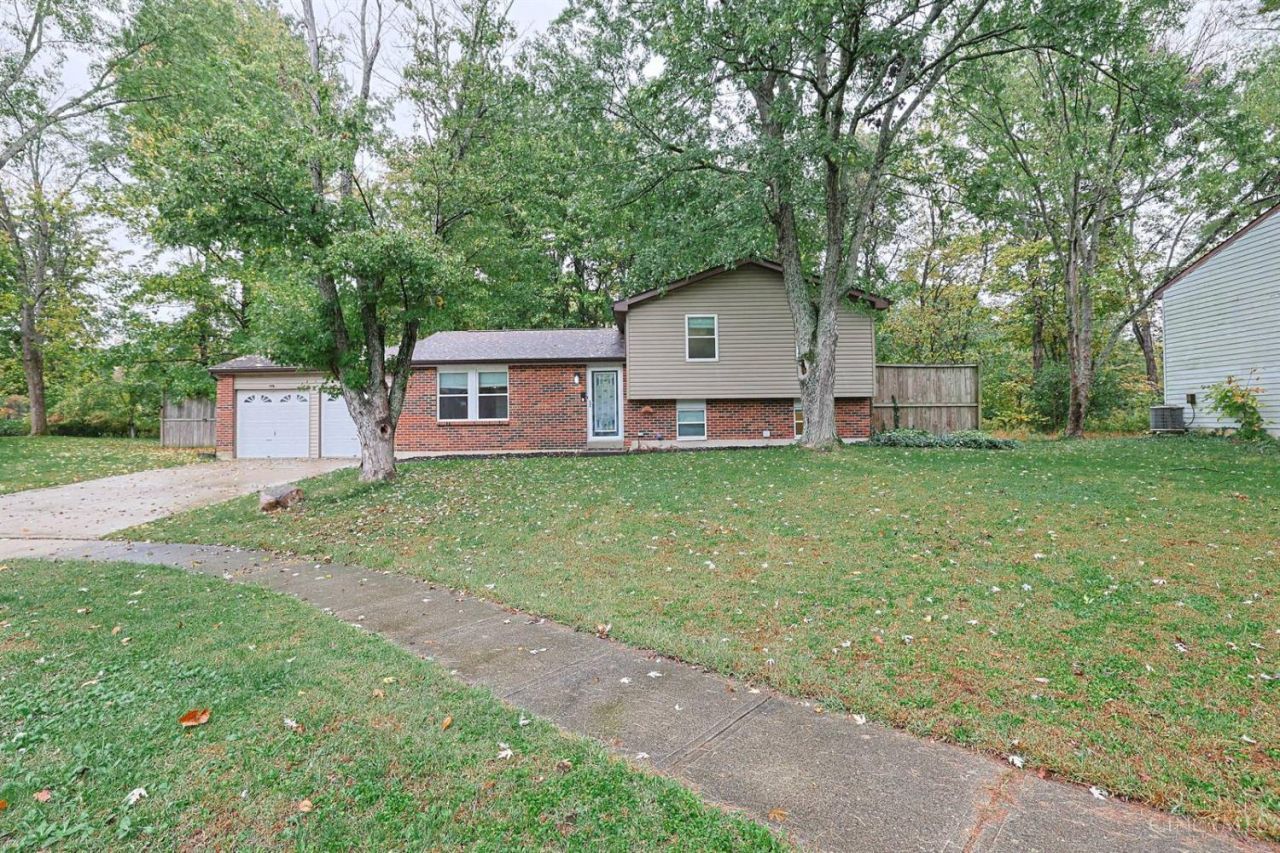
Tucked away in a cul-de-sac, this tri-level home offers space, privacy, and convenience! Equipped with two spacious living areas and a large jetted tub, a separate oversized walk-in shower, and a generous walk-in closet. The wooded backdrop creates a peaceful, secluded feel while still enjoying easy access to things like East Fork, Jungle Jim's, and the highway!
Property Features
Property Type: Residential - Single Family
Basement: Yes
Basement: Partial
Cooling: Central Air
Fireplaces: 1
Garage: 2
Heating: Electric, Heat Pump
Home Style: Traditional
Lot Size: 0.28 Acres
Roof Type: Shingle
Taxes: $2,620
Year Built: 1979
Feature Descriptions
Access: City Street
Appliances: Microwave, Oven/Range, Dishwasher, Dryer, Washer
Basement Fatures: Fireplace
Days on Site: 10
Exterior: Brick, Vinyl Siding
Family Room: Fireplace, Wall-to-Wall Carpet
Fencing: Wood
Fireplace Features: Wood
Foundation: Poured
Garage/Carport: Garage Attached
Gas: None
Kitchen: Vinyl Floor
Other Structures: Shed
Parcel #: 012010B040
Parking: On Street, Driveway
Primary Bathroom: Shower, Tile Floor, Jetted Tub
Primary Bedroom: Bath Adjoins, Walk-in Closet, Wall-to-Wall Carpet
Rooms Total: 11
Sewer: Public Sewer
Special View Info: Woods
SQFT Basement: 572
Tax Abatement: No
Water: Public
Water Heater: Electric
Window Features: Double Hung, Vinyl
Room Sizes
Primary Bedroom: 14 X 11 Level - 2
Bedroom 2: 10 X 10 Level - 2
Bedroom 3: 10 X 8 Level - Lower
Dining Room: 14 X 10 Level - 1
Family Room: 12 X 13 Level - Lower
Living Room: 21 X 11 Level - 1
Laundry Room: 8 X 5 Level - 1
Local Schools
School District: Batavia
Listed By / Shown By
Listed By
Agency Name: Sibcy Cline, Inc.
Agent Name: Delaney Brun
Agency Phone: 513-932-6334

Shown By
Agent Name: Darrell Blausey
Agent Phone: (419) 351-1525
Agency Title: Key Realty

Estimate Your Payment
Estimated Payment
$ 1,983.95 per month $1,678.11 Principal & Interest $218.33 Property Tax $87.50 Homeowner's Insurance
2268 Chesterfield Lane | MLS# 1897710
This single family home located at 2268 Chesterfield Lane, Batavia Township, OH 45103 is currently listed for sale with an asking price of $300,000. This property was built in 1979 and has 3 bedrooms and 2 full and 1 partial baths with 1760 sq. ft. Chesterfield Lane is located within the Batavia school district. Search Batavia Township real estate on www.darrellrealestate.com today.