
BEDS3
BATHS2 full 1 partial
SQUARE FEET2,178
MLS#26056370
STATUSActive
PROPERTY TYPEResidential - Condominium
SCHOOLForest Hills
Property Description
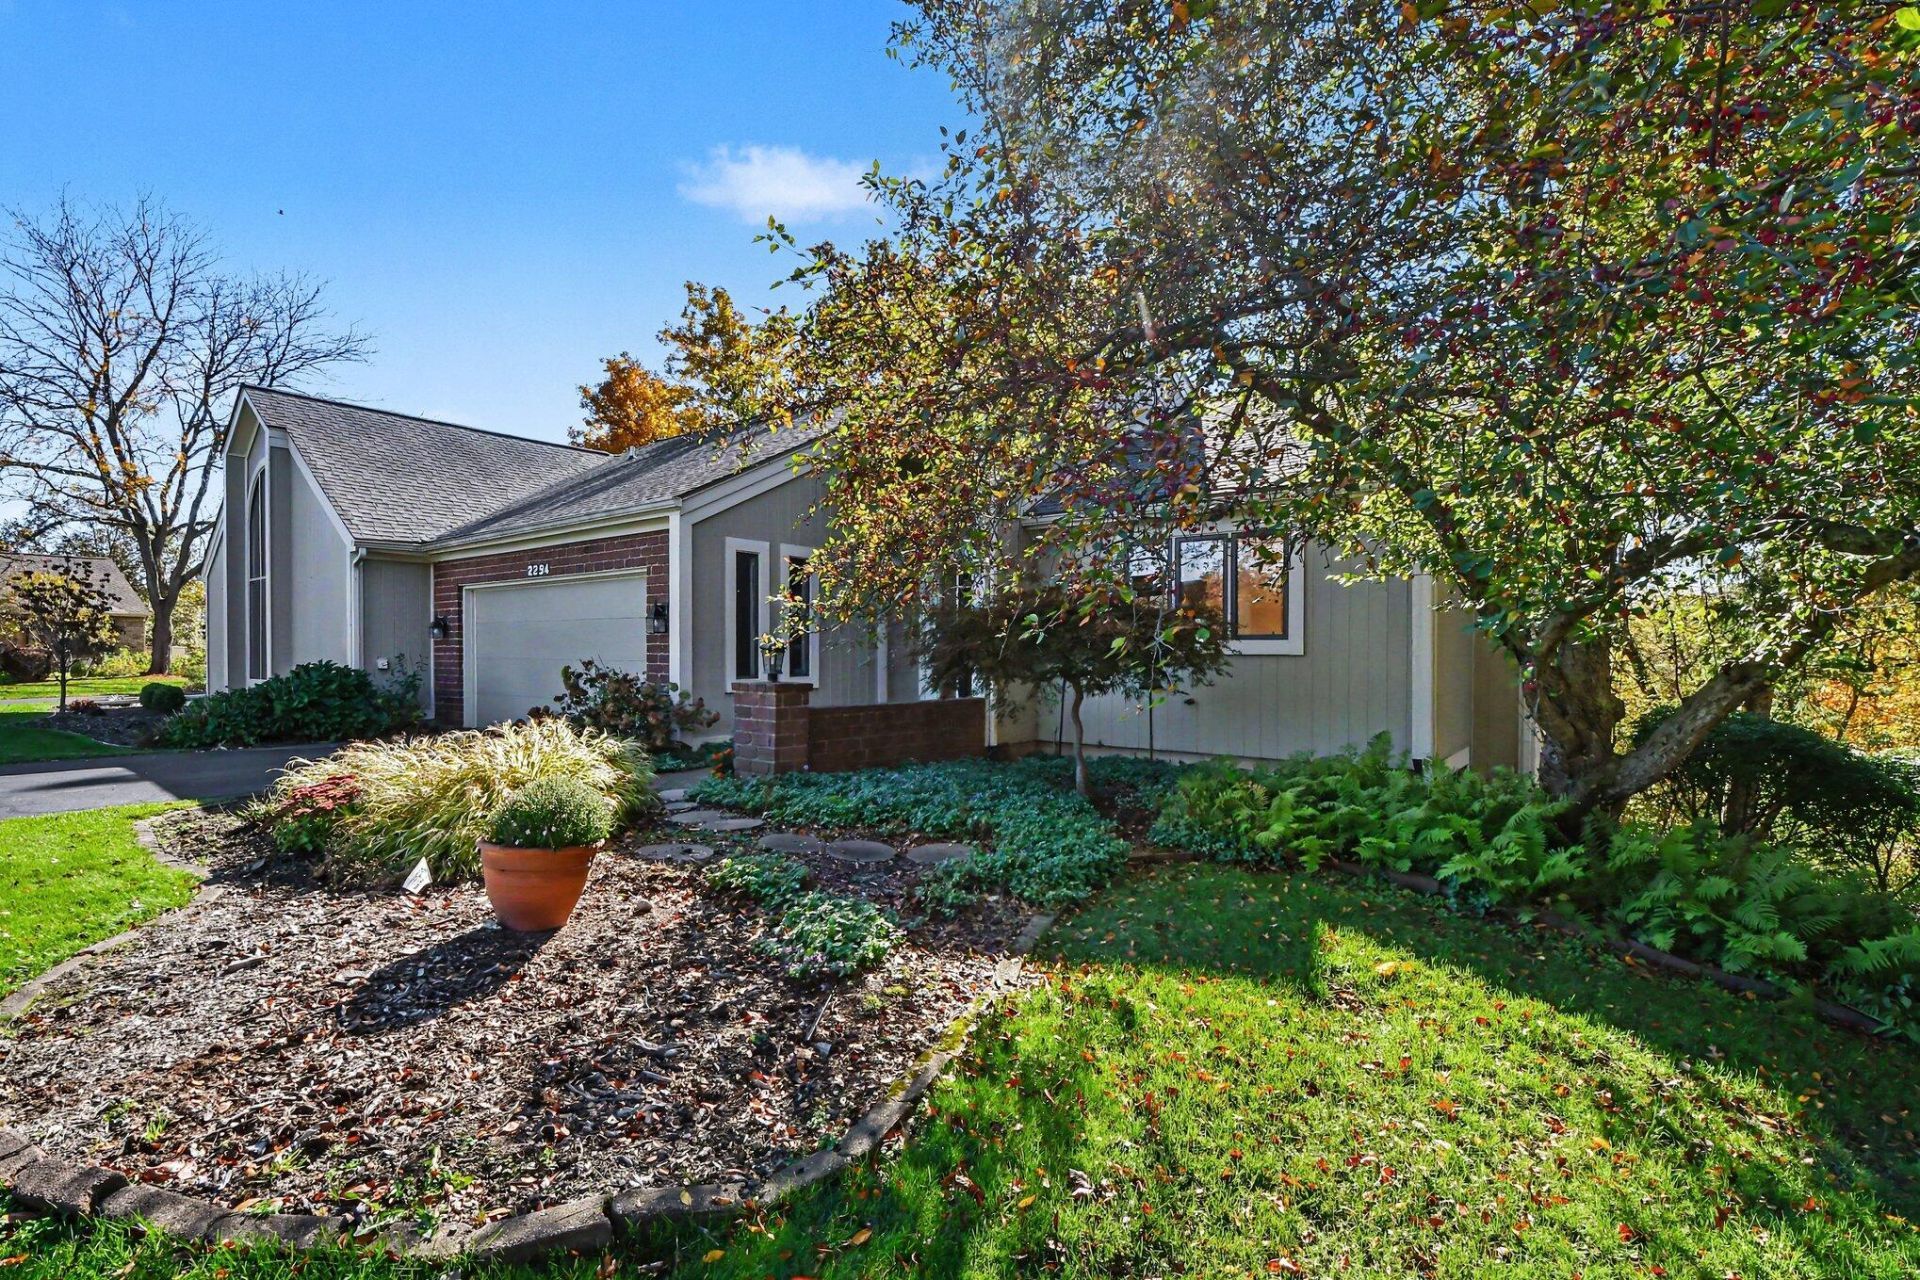
There is an abundance of natural daylight from the large windows which also gives you a nice view of mother nature. Entertaining will be a breeze with the large great room (with a freshly refinished hardwood floor), a huge deck, a convenient kitchen with a center island and a walkout rec/family room. Youll have the main level primary suite and main level laundry youve desired. On the lower level, in addition to the walkout rec/family room you will have 2 more bedrooms, full bath and an office/hobby room. The association pool and club house is only a couple of hundred feet away by the way of a shortcut of a paved pathway. Near shopping, restaurants, the YMCA and I-96. The Association allows for one dog or cat.
Property Features
Property Type: Residential - Condominium
Basement: Walk-Out Access
Cooling: Central Air
Garage: 2 car attached
Heating: Forced Air
Home Style: Ranch
Lot Size: N/A
Roof Type: Composition
Stories: 1.0
Taxes: $3,398
Year Built: 1987
Feature Descriptions
Appliances: Dishwasher, Disposal, Dryer, Microwave, Oven, Refrigerator, Washer
Association Amenities: Clubhouse, End Unit, Pets Allowed, Pool
Association Fee Includes: Other, Water, Trash, Snow Removal, Sewer, Lawn/Yard Care
Days on Site: 7
Exterior: Vinyl Siding, Wood Siding
Flooring: Carpet, Wood
HOA: Yes
HOA Fee: 726/Monthly
Interior: Ceiling Fan(s), Garage Door Opener, Center Island, Pantry
Laundry: Main Level
Lot: Cul-De-Sac
Lot Dimensions: N/A
Parcel Number: 41-19-07-177-095
Parking: Attached
Patio/Porch: Deck, Patio
Pool Features: In Ground
Road Surface: Paved
Rooms Total: 6
Sewer: Public
Sub Type: Condominium
Utilities: Natural Gas Connected, Cable Connected, High-Speed Internet
Water: Public
Window: Insulated Windows
Local Schools
School District: Forest Hills
Listed By / Shown By
Listed By
Agency Name: Greenridge Realty (Cascade)
Agent Name: Sheila R Kyllonen
Agency Phone: 616-949-8900

Shown By
Agent Name: Darrell Blausey
Agent Phone: (419) 351-1525
Agency Title: Key Realty
 | The property comes from the Member MLS's of the Michigan Regional Information Center, LLC (MichRIC). Copyright 2026 Michigan Regional Information Center, LLC (MichRIC). All rights reserved. Information deemed reliable, but not guaranteed. Data Last Updated 10/30/2026. |
Estimate Your Payment
Estimated Payment
$ 2,813.29 per month $2,404.74 Principal & Interest $283.17 Property Tax $125.39 Homeowner's Insurance
2294 S Thrush Court Se | MLS# 26056370
This condo located at 2294 S Thrush Court Se, Grand Rapids, MI 49546 is currently listed for sale with an asking price of $429,900. This property was built in 1987 and has 3 bedrooms and 2 full and 1 partial baths with 2178 sq. ft. S Thrush Court Se is located within the Forest Hills school district. Search Grand Rapids real estate on www.darrellrealestate.com today.