
BEDS4
BATHS3 full
SQUARE FEET2,708
MLS#26032766
STATUSPending
PROPERTY TYPEResidential - Single Family
SUBDIVISIONAnn Arbor Hills
SCHOOLAnn Arbor
Property Description
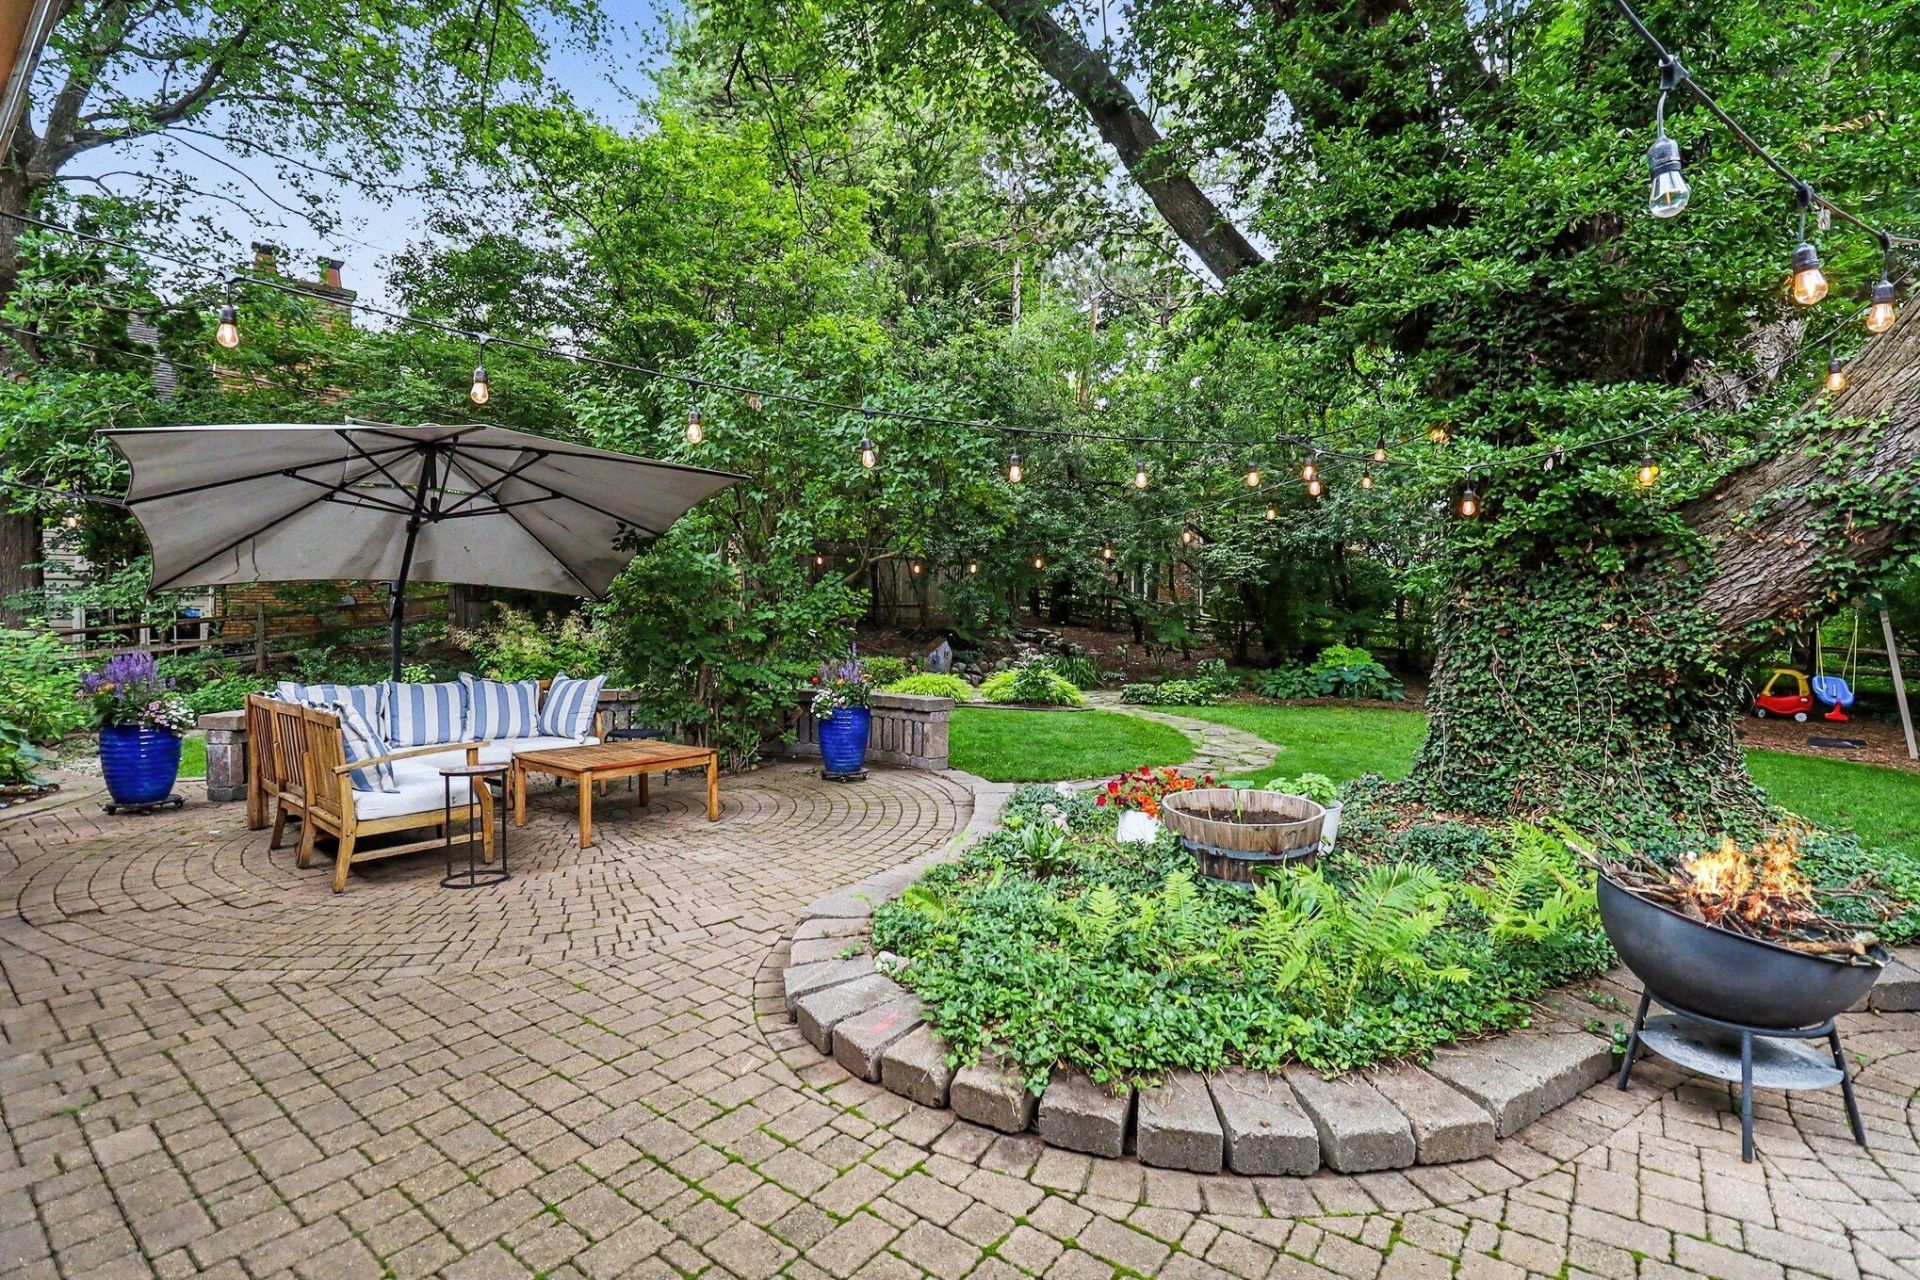
HIGHEST & BEST IS DUE THURSDAY, JULY 9th, at 3pm. Stunningly updated classic Ranch in prestigious Ann Arbor Hills! This turnkey home blends timeless design with meticulous care. The main level boasts brand-new hardwood floors (2023) flowing through a light-filled living room with a cozy fireplace. Host in the formal dining room opening to a private brick-paver patio, or relax in the flex sitting area. The updated kitchen features premium granite, stainless appliances, and a sleek gourmet hood vent .The primary retreat offers a peaceful escape with an updated en-suite bath and walk-in shower. Two more bedrooms share a completely remodeled hallway bath (2023). Fresh paint throughout (2023)! The finished lower level expands your space with a huge rec room, home office, 4th bedroom (egress), full bath, and workshop. Plus, a new furnace & A/C (2023)! Outside, enjoy a yard with perennial gardens, flagstone paths, and a small fountain stream with waterfall. Home Energy Score of 5. View report on A2 HERDMap
Property Features
Property Type: Residential - Single Family
Basement: Full
Cooling: Central Air
Fenced: Yes
Fireplaces: 1
Garage: 2 car attached
Heating: Forced Air
Home Style: Ranch
Lot Size: 0.37 Acres
Taxes: $20,006
Year Built: 1959
Feature Descriptions
Appliances: Dishwasher, Disposal, Dryer, Microwave, Oven, Range, Refrigerator, Washer
Days on Site: 28
Exterior: Brick, Wood Siding
Fencing: Fenced Back
Fireplace: Family Room, Gas Log
Fireplace Y/N: Yes
Flooring: Carpet, Ceramic Tile, Tile, Wood
Interior: Garage Door Opener, Center Island, Eat-in Kitchen, Pantry
Laundry: In Basement, Laundry Room
Lot: Wooded, Rolling Hills
Lot Dimensions: 99 x 161
Parcel Number: 09-09-34-306-003
Parking: Garage Faces Front, Garage Door Opener, Attached
Patio/Porch: Patio, Porch(es), Terrace
Rooms Total: 10
Sewer: Public
Sub Type: Single Family Residence
Utilities: Natural Gas Connected, Cable Connected, High-Speed Internet
Water: Public
Window: Bay/Bow, Garden Window
Wooded: Yes
Local Schools
High School: Huron High School
Middle School: Tappan Middle School
Elementary School: Burns Park Elementary School
School District: Ann Arbor
Listed By / Shown By
Listed By
Agency Name: Keller Williams Ann Arbor Mrkt
Agent Name: Rachael Waring
Agency Phone: 734-995-9400

Shown By
Agent Name: Darrell Blausey
Agent Phone: (419) 351-1525
Agency Title: Key Realty
 | The property comes from the Member MLS's of the Michigan Regional Information Center, LLC (MichRIC). Copyright 2026 Michigan Regional Information Center, LLC (MichRIC). All rights reserved. Information deemed reliable, but not guaranteed. Data Last Updated 07/28/2026. |
Estimate Your Payment
Estimated Payment
$ 7,428.96 per month $5,476.25 Principal & Interest $1,667.17 Property Tax $285.54 Homeowner's Insurance
2411 Londonderry Road | MLS# 26032766
This single family home located at 2411 Londonderry Road, Ann Arbor, MI 48104 is currently listed for sale with an asking price of $979,000. This property was built in 1959 and has 4 bedrooms and 3 full baths with 2708 sq. ft. Londonderry Road is located in the Ann Arbor Hills subdivision within the Ann Arbor school district. Search Ann Arbor Hills real estate on www.darrellrealestate.com today.