
BEDS5
BATHS1 full
SQUARE FEET1,688
MLS#201843549
STATUSActive
PROPERTY TYPEResidential -
SUBDIVISIONT26N R3E
SCHOOLMio-Ausable
Property Description
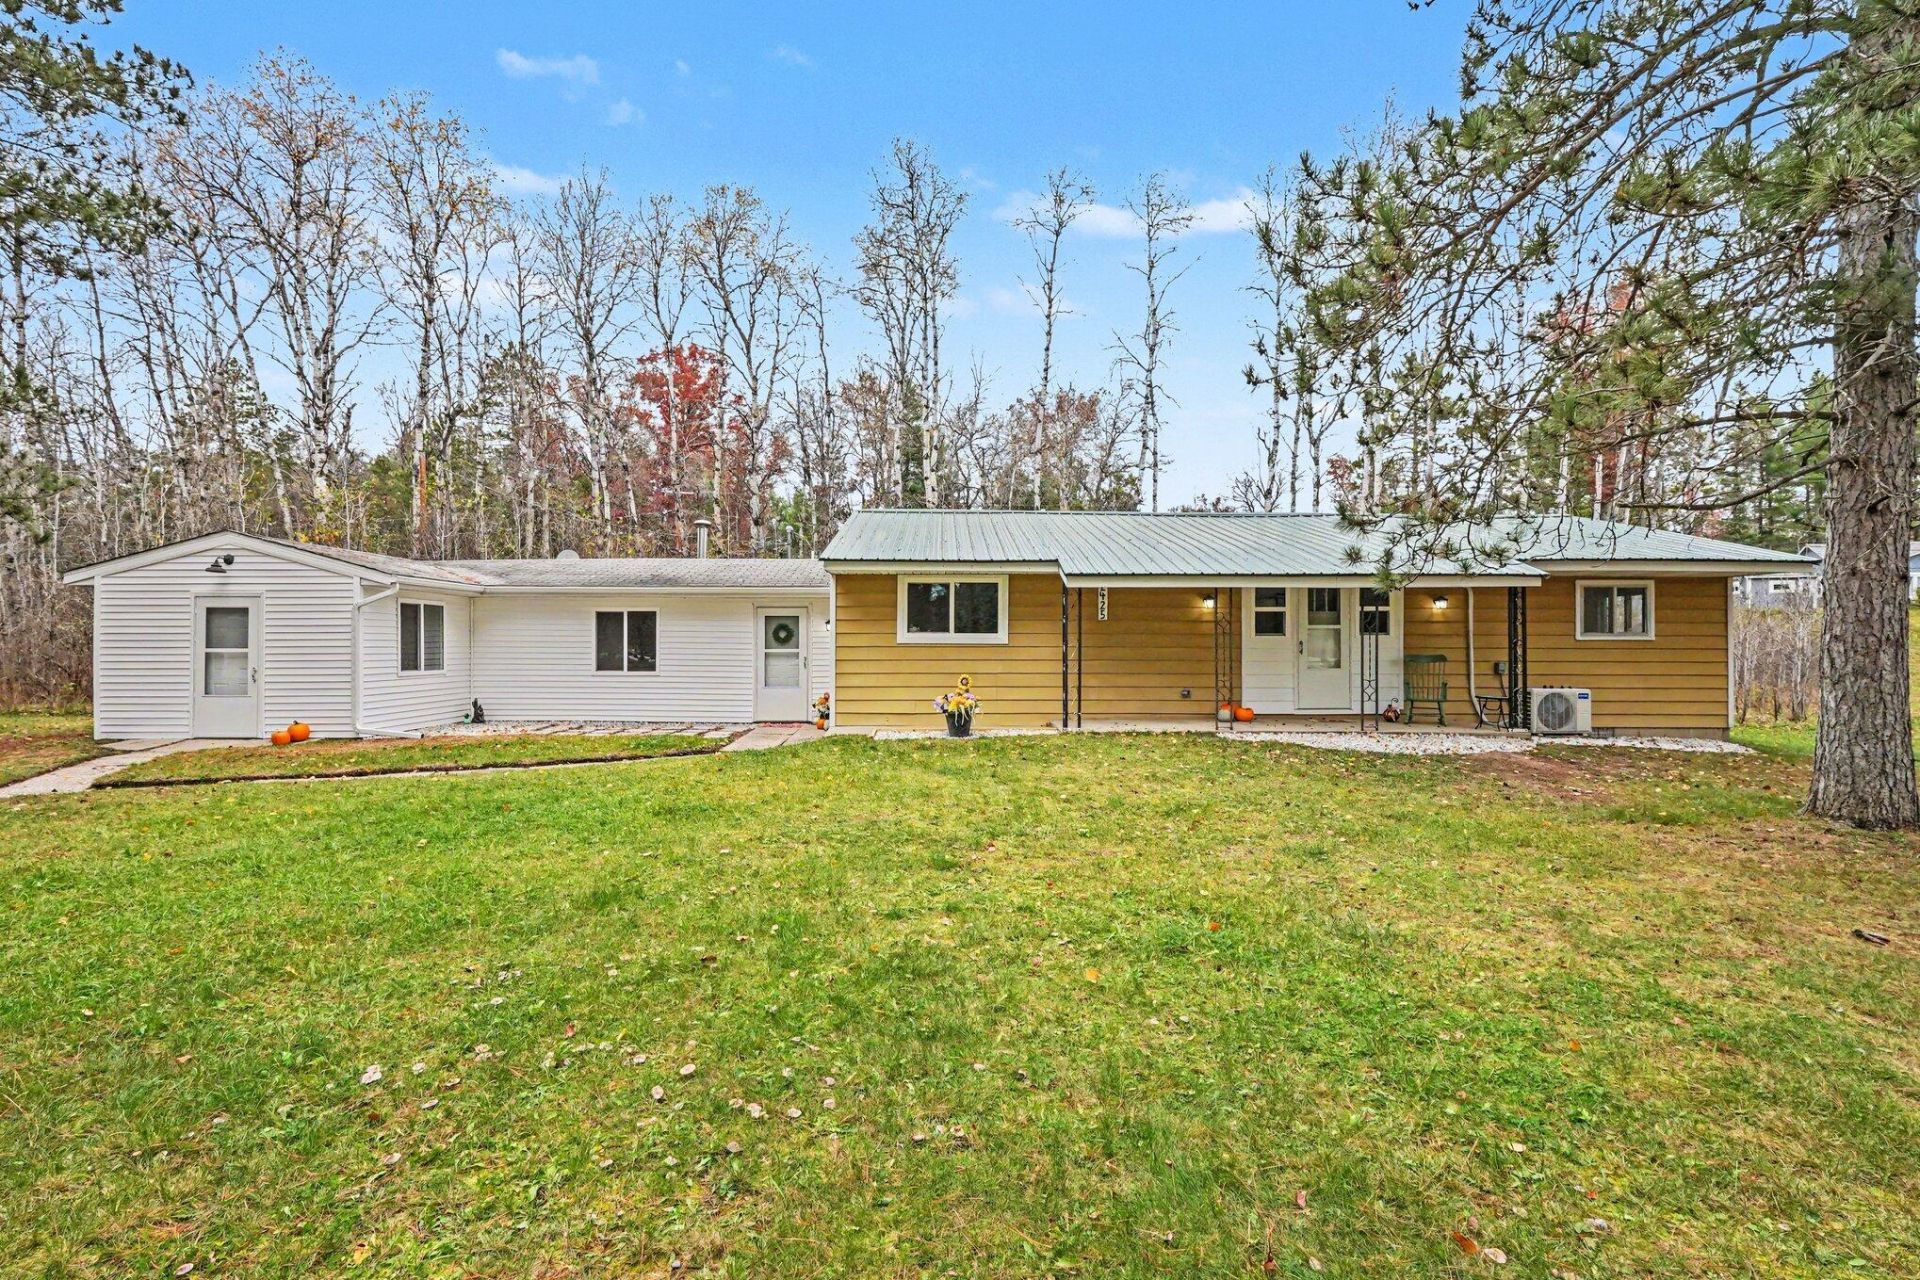
Affordable, Remodeled, and Deeded AuSable River Access! Looking for a home with room for the whole family, a spacious yard, and access to the beautiful AuSable River? Welcome to 2425 McKinley Road in Mio! This home has undergone extensive remodeling over the past few years, giving you peace of mind and modern updates throughout. Nearly 90% of the home features new drywall, along with completely updated wiring and a new electrical panel. The boiler system has also received extensive updates, with the vast majority of its components replaced, plus two new mini-split units for added comfort. Enjoy new flooring throughout, a completely remodeled kitchen featuring all-new appliances, an oven with an air-fryer option, and a touchless range hood. The bathroom has also been completely remodeled. With its generous yard, extensive improvements, and deeded AuSable River access, this property offers an opportunity to enjoy comfortable living and everything Northern Michigan has to offer. Pack your bags--2425 McKinley Road is ready to welcome you home!
Property Features
Property Type: Residential -
Garage: 2
Heating: Baseboard, Natural Gas, Mini Split Heat/Cool
Home Style: Ranch
Lot Size: 1.39 Acres
Amenities
Wood Laminate
1st Flr Primary Bdrm
Wood Laminate
1st Flr Primary Bdrm
Patio/Porch
Feature Descriptions
Additional Rooms: Mud Room
Appliances: Dryer, Microwave, Refrigerator, Range/Oven, Washer
Date active: 2026-10-29
Exterior: Aluminum, Vinyl
Financing Available: Cash, Conventional Mortgage, FHA, USDA/RD, VA
Foundation: Crawl, Slab
Heating Y/N: Yes
Laundry: Lower Level
Lot Dimensions: 1.39
Parcel Number: 006-550-021-00 & 006-550-020-00
Road Surface: Paved, Maintained
Sewer: Septic Tank
SQFT Above Grade: 1688
Water: Well
Waterfront: Shared-Private Access
Room Sizes
Bathroom 1: 6.7 X 6.6 Level - 1st
Bedroom 1: 12.4 X 12 Level - 1st
Bedroom 2: 13 X 9.9 Level - 1st
Bedroom 3: 15 X 10.9 Level - 1st
Bedroom 4: 15 X 10.1 Level - 1st
Dining Room: 6.7 X 11.8 Level - 1st
Kitchen: 12.8 X 11.8 Level - 1st
Living Room: 13.4 X 13.11 Level - 1st
Other Room 1: 12.1 X 21.3 Level - 1st
Utility Room: 24 X 11.5 Level - 1st
Local Schools
School District: Mio-Ausable
Listed By / Shown By
Listed By
Agency Name: KW Northern Michigan Team Partners
Agency Phone: 989-745-8992
Shown By
Agent Name: Darrell Blausey
Agent Phone: (419) 351-1525
Agency Title: Key Realty

Estimate Your Payment
Estimated Payment
$ 1,353.64 per month $1,286.55 Principal & Interest $0.00 Property Tax (data not provided by mls) $67.08 Homeowner's Insurance
2425 Mckinley Road | MLS# 201843549
This home located at 2425 Mckinley Road, Mio, MI 48647 is currently listed for sale with an asking price of $230,000. This property has 5 bedrooms and 1 full baths with 1688 sq. ft. Mckinley Road is located in the T26N R3E subdivision within the Mio-Ausable school district. Search T26N R3E real estate on www.darrellrealestate.com today.