
BEDS4
BATHS2 full
SQUARE FEET2,341
MLS#26038273
STATUSActive
PROPERTY TYPEResidential - Single Family
SCHOOLGrand Rapids
Property Description
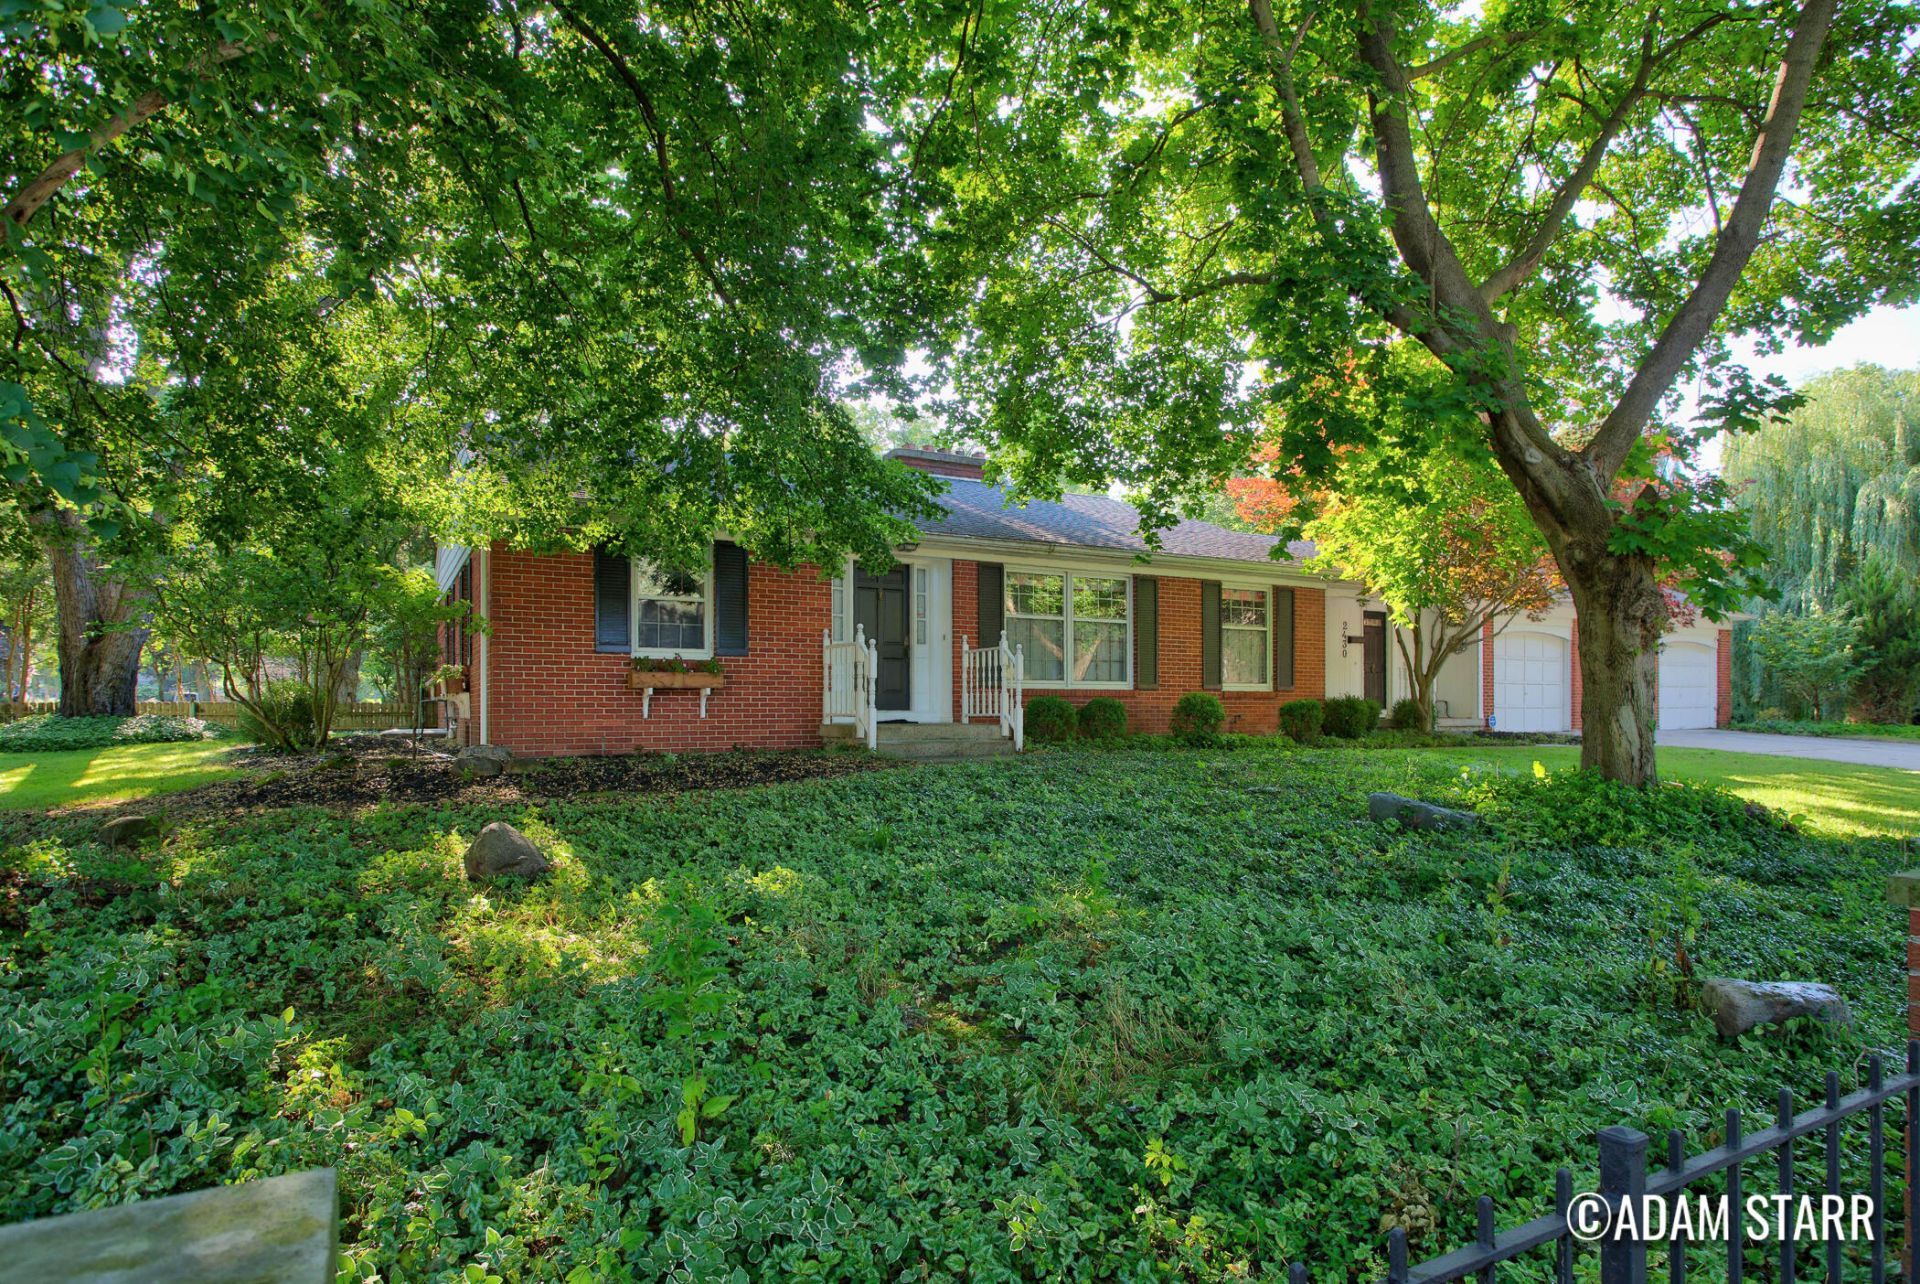
This well maintained custom brick ranch home located on a large corner lot is available for the first time in a generation. Main level feathers: Kitchen with open layout, dinning room, 2 living rooms, 3 beds, 2 full baths, large 4 season room with sliders out to the private patio and back yard, 3 car attached garage. Lower level features: large family room with bar, 1 bed room, laundry, large storage and mechanical area and plumbed for another bath. Updates include: Egress window, new electrical, newer mechanicals. Located in the heart of Grand Rapids and near lots of local businesses this home is a must see.
Property Features
Property Type: Residential - Single Family
Basement: Daylight
Cooling: Central Air
Fenced: Yes
Fireplaces: 2
Garage: 3 car attached
Heating: Forced Air
Home Style: Ranch
Lot Size: 0.37 Acres
Roof Type: Asphalt
Taxes: $5,581
Year Built: 1966
Feature Descriptions
Appliances: Bar Fridge, Cooktop, Dishwasher, Double Oven, Dryer, Microwave, Oven, Refrigerator, Washer, Water Softener Owned
Days on Site: 3
Exterior: Brick
Fencing: Fenced Back, Front Yard
Fireplace: Family Room, Recreation Room
Fireplace Y/N: Yes
Flooring: Carpet, Tile, Wood
Interior: Garage Door Opener, Wet Bar, Eat-in Kitchen
Laundry: In Basement, Sink
Lot: Corner Lot, Level, Sidewalk
Lot Dimensions: 97x165
Parcel Number: 41-18-09-427-001
Parking: Garage Door Opener, Attached
Patio/Porch: Deck
Road Surface: Paved
Rooms Total: 8
Sewer: Public
Structures: Shed(s)
Sub Type: Single Family Residence
Utilities: Electricity Available, Natural Gas Connected
Water: Public
Window: Replacement
Local Schools
High School: Ottawa Hills High School
Middle School: Alger Middle School
Elementary School: Sherwood Global Studies Academy
School District: Grand Rapids
Listed By / Shown By
Listed By
Agency Name: Keller Williams GR North
Agent Name: Adam Starr
Agency Phone: 616-447-9100

Shown By
Agent Name: Darrell Blausey
Agent Phone: (419) 351-1525
Agency Title: Key Realty
 | The property comes from the Member MLS's of the Michigan Regional Information Center, LLC (MichRIC). Copyright 2026 Michigan Regional Information Center, LLC (MichRIC). All rights reserved. Information deemed reliable, but not guaranteed. Data Last Updated 07/28/2026. |
Estimate Your Payment
Estimated Payment
$ 3,849.18 per month $3,216.39 Principal & Interest $465.08 Property Tax $167.71 Homeowner's Insurance
2430 Annchester Drive Se | MLS# 26038273
This single family home located at 2430 Annchester Drive Se, Grand Rapids, MI 49506 is currently listed for sale with an asking price of $575,000. This property was built in 1966 and has 4 bedrooms and 2 full baths with 2341 sq. ft. Annchester Drive Se is located within the Grand Rapids school district. Search Grand Rapids real estate on www.darrellrealestate.com today.