
BEDS3
BATHS2 full
SQUARE FEET1,899
MLS#26035813
STATUSActive
PROPERTY TYPEResidential - Single Family
SUBDIVISIONFulton Heights
SCHOOLGrand Rapids
Property Description
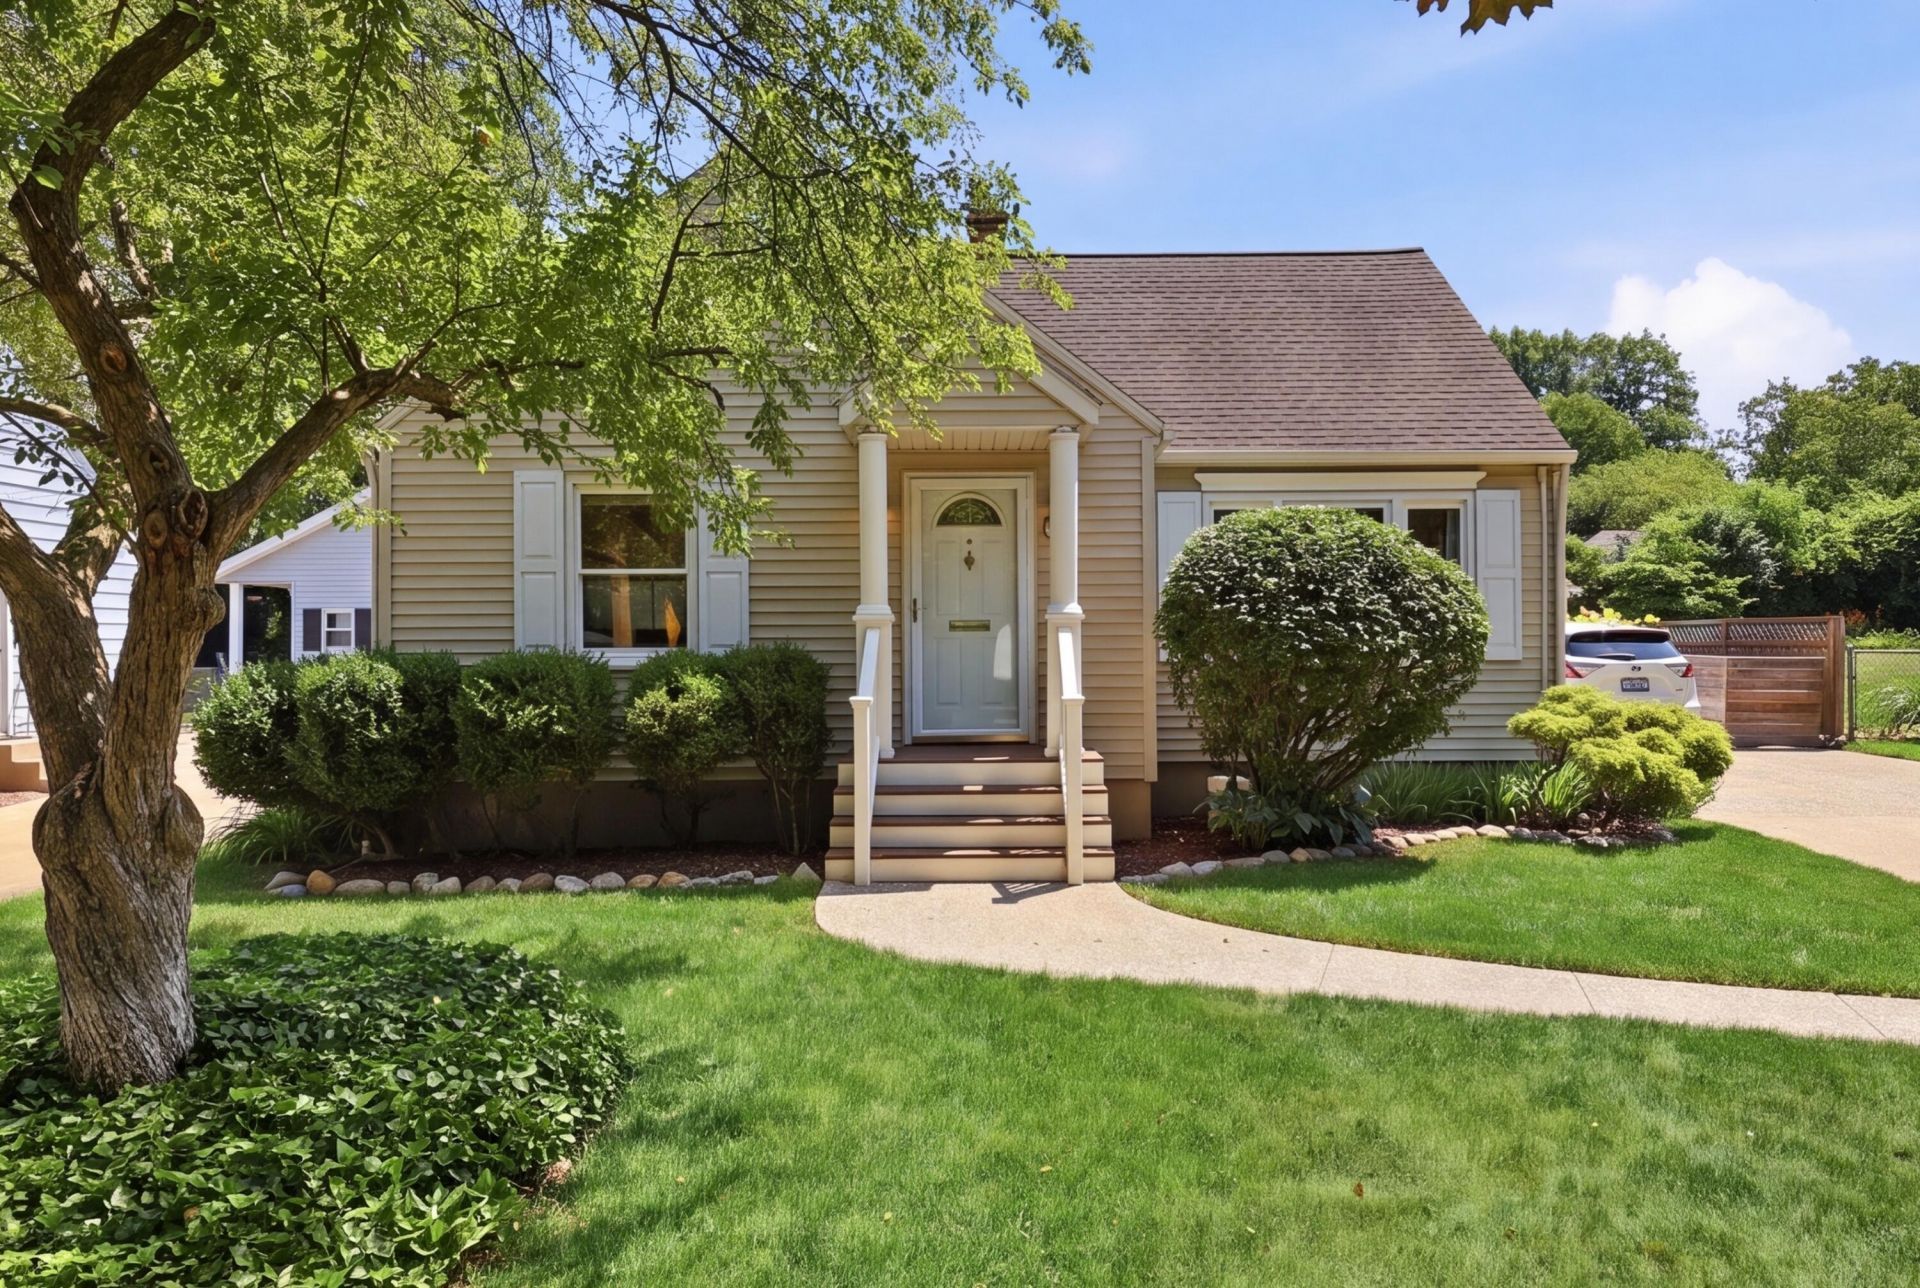
If youve been dreaming of a charming, meticulous home in the heart of Fulton Heights, this 3-bedroom two-story is the one! From the moment you pull up, the character inside and out will steal your heart?and with its beautiful yard, it is a true gardeners delight! Imagine waking up and walking just blocks to your favorite local coffee shop, park, or restaurant. Inside, the main floor features gorgeous hardwood floors and a spotless, move-in-ready vibe (plus, all the appliances stay!). Looking for extra space? The newly finished lower level in 2025 is the perfect hangout spot, complete with fantastic built-in storage to keep life organized. Top it all off with a 1-car detached garage boasting a brand-new concrete driveway and garage floor. Whether youre relaxing inside or spending a sunny afternoon playing in the garden, this Fulton Heights beauty is ready for its next chapter. Message me today for a private showing! Foam insulation in attic area. Pergola and New shingles on back side of roof installed in 2023.
Property Features
Property Type: Residential - Single Family
Basement: Full
Cooling: Central Air
Fenced: Yes
Garage: 1
Heating: Forced Air
Home Style: Traditional
Lot Size: 0.19 Acres
Roof Type: Composition
Taxes: $2,217
Year Built: 1951
Feature Descriptions
Appliances: Disposal, Dryer, Microwave, Range, Refrigerator, Washer
Days on Site: 13
Exterior: Other
Exterior: Vinyl Siding
Fencing: Fenced Back, Chain Link, Privacy
Flooring: Carpet, Ceramic Tile, Wood
Interior: Garage Door Opener, Eat-in Kitchen
Laundry: Lower Level
Lot: Sidewalk
Lot Dimensions: 58 x 140
Parcel Number: 41-14-28-101-012
Parking: Garage Faces Front, Detached
Patio/Porch: Deck, Porch(es)
Road Surface: Paved
Rooms Total: 6
Sewer: Public
Sub Type: Single Family Residence
Utilities: High-Speed Internet
Water: Public
Window: Screens, Insulated Windows, Window Treatments
Local Schools
School District: Grand Rapids
Listed By / Shown By
Listed By
Agency Name: Greenridge Realty (Cascade)
Agent Name: Beth Mans
Agency Phone: 616-949-8900

Shown By
Agent Name: Darrell Blausey
Agent Phone: (419) 351-1525
Agency Title: Key Realty
 | The property comes from the Member MLS's of the Michigan Regional Information Center, LLC (MichRIC). Copyright 2026 Michigan Regional Information Center, LLC (MichRIC). All rights reserved. Information deemed reliable, but not guaranteed. Data Last Updated 07/28/2026. |
Estimate Your Payment
Estimated Payment
$ 2,650.73 per month $2,343.77 Principal & Interest $184.75 Property Tax $122.21 Homeowner's Insurance
246 Alten Avenue Ne | MLS# 26035813
This single family home located at 246 Alten Avenue Ne, Grand Rapids, MI 49503 is currently listed for sale with an asking price of $419,000. This property was built in 1951 and has 3 bedrooms and 2 full baths with 1899 sq. ft. Alten Avenue Ne is located in the Fulton Heights subdivision within the Grand Rapids school district. Search Fulton Heights real estate on www.darrellrealestate.com today.