
BEDS4
BATHS2 full
SQUARE FEET1,617
MLS#26054911
STATUSActive
PROPERTY TYPEResidential - Single Family
SCHOOLGodwin Heights
Property Description
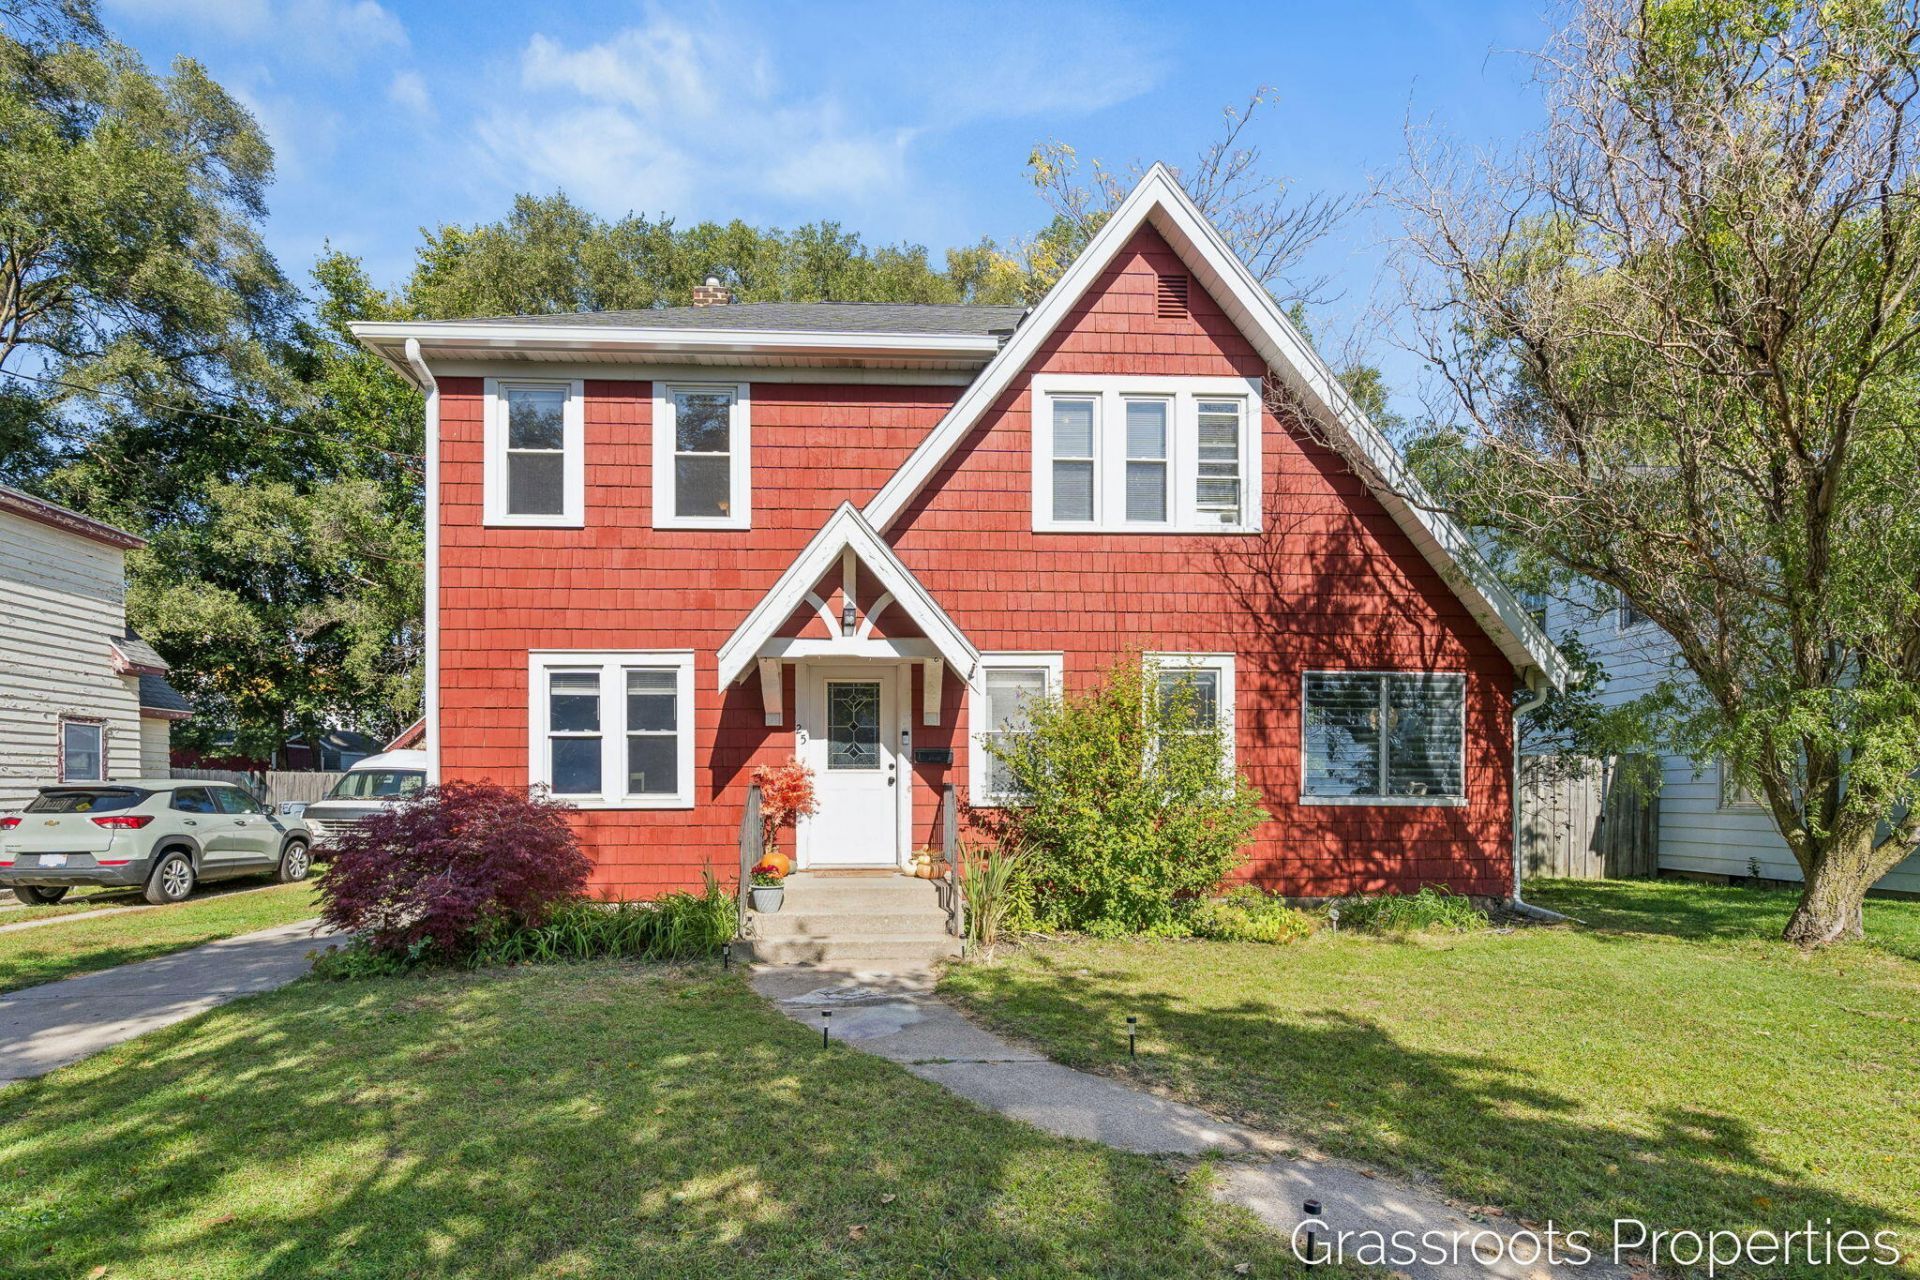
Avonlea, even the street name matches the charm in this home. Warm and welcoming, while functional and efficient, this home is ready to put on a show! The shaker shingles are just the perfect touch, giving off vibes that standard vinyl siding today doesnt really accomplish! Four bedroom potential or keep the basement finished area as a second living area as it is currently. Laundry and another recently completed full bath rounds out the basement. On the main level the living areas are separated and has a perfect three season room where you can enjoy the crisp fall weather. Built-in shelving and a brick fireplace top off the beautiful family room features. Upstairs are three additional bedrooms and another full bath. In the backyard you will find a new fence so you can let your pets roam or just enjoy the privacy. Since 2019 the furnace, fence, painted siding, basement flooring, stove and gutters all updated. OPEN HOUSE Oct 24th 11:00A-12:30P.
Property Features
Property Type: Residential - Single Family
Basement: Full
Cooling: Central Air
Fenced: Yes
Fireplaces: 1
Garage: 2
Heating: Forced Air
Home Style: Traditional
Lot Size: 0.15 Acres
Roof Type: Composition
Taxes: $5,273
Year Built: 1920
Feature Descriptions
Appliances: Dishwasher, Dryer, Oven, Refrigerator, Washer
Days on Site: 14
Exterior: Shingle Siding, Wood Siding
Fencing: Fenced Back
Fireplace: Family Room, Living Room
Fireplace Y/N: Yes
Interior: Garage Door Opener
Laundry: In Basement
Lot: Sidewalk, Cul-De-Sac
Lot Dimensions: 50 x 130
Parcel Number: 41-17-13-429-023
Parking: Garage Faces Front, Detached
Patio/Porch: 3 Season Room, Patio
Road Surface: Paved
Rooms Total: 8
Sewer: Public
Sub Type: Single Family Residence
Utilities: Natural Gas Available, Cable Available
Water: Public
Window: Screens, Insulated Windows
Local Schools
School District: Godwin Heights
Listed By / Shown By
Listed By
Agency Name: Keller Williams GR East
Agent Name: Jeffrey Bode
Agency Phone: 616-575-1800

Shown By
Agent Name: Darrell Blausey
Agent Phone: (419) 351-1525
Agency Title: Key Realty
 | The property comes from the Member MLS's of the Michigan Regional Information Center, LLC (MichRIC). Copyright 2026 Michigan Regional Information Center, LLC (MichRIC). All rights reserved. Information deemed reliable, but not guaranteed. Data Last Updated 10/29/2026. |
Estimate Your Payment
Estimated Payment
$ 2,146.18 per month $1,622.18 Principal & Interest $439.42 Property Tax $84.58 Homeowner's Insurance
25 Avonlea Street Sw | MLS# 26054911
This single family home located at 25 Avonlea Street Sw, Wyoming, MI 49548 is currently listed for sale with an asking price of $290,000. This property was built in 1920 and has 4 bedrooms and 2 full baths with 1617 sq. ft. Avonlea Street Sw is located within the Godwin Heights school district. Search Wyoming real estate on www.darrellrealestate.com today.