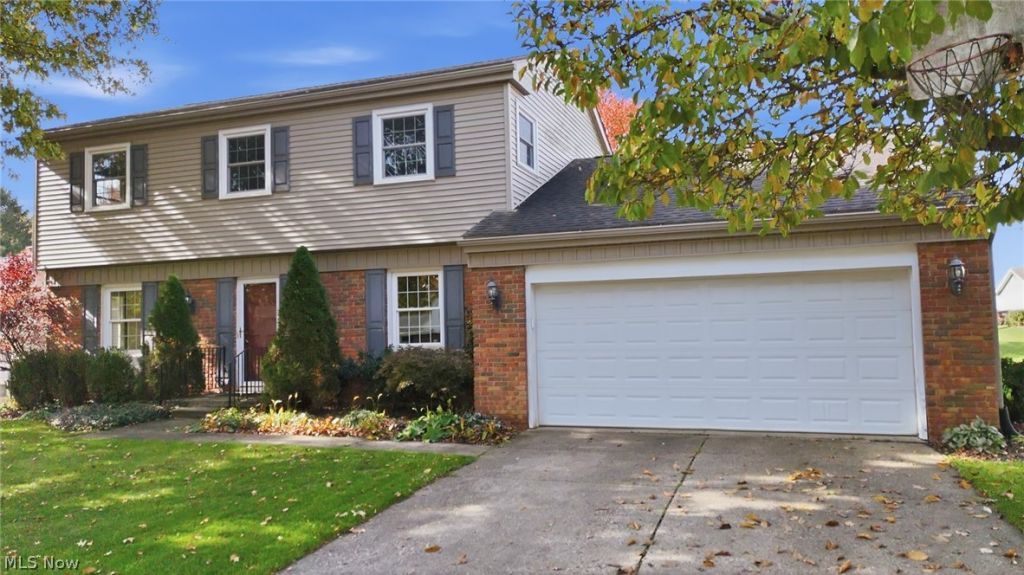

BEDS4
BATHS2 full 1 partial
SQUARE FEET1,869
MLS#5256872
STATUSActive
PROPERTY TYPEResidential - Single Family
SCHOOLMount Vernon City
Property Description
A home with plenty to offer in Mount Vernon! This 4-bedroom, 2.5-bath home offers approximately 1,869 sq ft of living space with a comfortable layout and plenty of natural light throughout. Both a living room and family room provide great spaces to relax, gather, or entertain, while a fireplace adds warmth and character to the interior. Just off the family room, an all-season room offers another inviting space to enjoy throughout the year. A full basement provides additional space for storage, hobbies, or future possibilities. The attached garage offers convenient parking and storage, while the backyard provides space to enjoy the outdoors. Conveniently located near area schools, shopping, dining, and local amenities. With multiple living spaces, plenty of natural light, and an all-season room, there's a lot to appreciate here! PLEASE ALLOW 48 HOURS for response to any offers.
Property Features
Property Type: Residential - Single Family
Basement: Yes
Basement: Full
Cooling: Central Air
Fireplaces: 1
Garage: 2 car attached
Heating: Forced Air, Gas
Lot Size: 0.23 Acres
Roof Type: Shingle
Stories: 2.0
Taxes: $3,014 / year
Year Built: 1971
Feature Descriptions
Appliances: Dryer, Dishwasher, Freezer, Washer
Fireplace: Family Room
Laundry: In Basement
Parcel#: 66-03723.000
Parking: Attached, Garage
Patio/Porch: Patio
Sewer: Public Sewer
Water: Public
Room Sizes
Bedroom: 9 x 10.1 Level - Second
Bedroom: 9.1 x 11.7 Level - Second
Bedroom: 12.3 x 10.11 Level - Second
Bedroom: 14.6 x 14.11 Level - Second
Kitchen: 15.9 x 11.5 Level - First
Family Room: 20.4 x 12.2 Level - First
Dining Room: 11.5 x 11.7 Level - First
Living Room: 12.3 x 23.5 Level - First
Local Schools
School District: Mount Vernon City
Listed By / Shown By
Listed By
Agency Name: Keller Williams Elevate
Agency Contact: tracy@thetracyjonesteam.com, 567-309-0567
Shown By
Agent Name: Darrell Blausey
Agent Phone: (419) 351-1525
Agency Title: Key Realty

Estimate Your Payment
Estimated Payment
$ 2,487.02 per month $2,125.05 Principal & Interest $251.17 Property Tax $110.80 Homeowner's Insurance
25 Kester Drive | MLS# 5256872
This single family home located at 25 Kester Drive , Mount Vernon, OH 43050 is currently listed for sale with an asking price of $379,900. This property was built in 1971 and has 4 bedrooms and 2 full and 1 partial baths with 1869 sq. ft. Kester Drive is located within the Mount Vernon City school district. Search Mount Vernon real estate on www.darrellrealestate.com today.