
BEDS4
BATHS3 full
SQUARE FEET2,122
MLS#20260686
STATUSActive
PROPERTY TYPEResidential - Single Family
SCHOOLWiggins-MTV District
Property Description
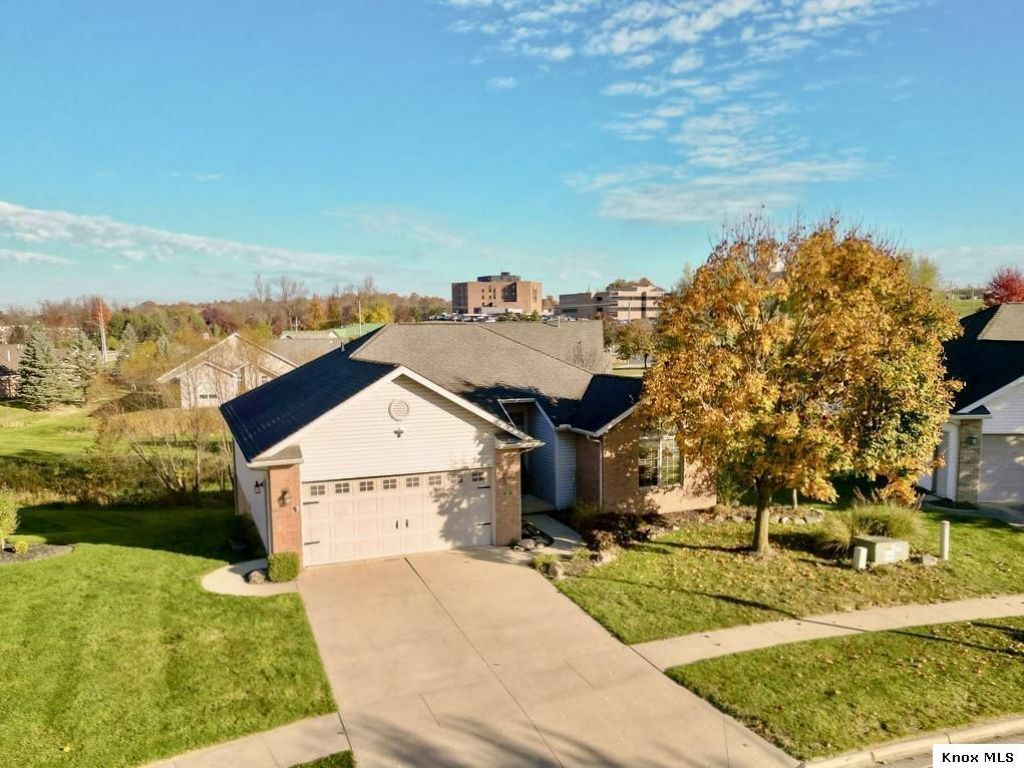
Exceptional 4-Bedroom, 3-Bath Home located in the highly desirable "Landings Subdivision",surrounded by other quality homes & offering the perfect blend of comfort, style, & functionality. Cabinet filled kitchen featuring custom cabinetry, & with all major appliances conveying. The dining area overlooks the backyard with door to access the large back deckâ??perfect for morning coffee or outdoor entertaining. Spacious living room centered around a beautiful natural gas fireplace and with absolutely gorgeous hardwood floors! Main-level owner's suite with an attractive tray ceiling & with private full bath & walk-in closet. Finished lower-level is designed for entertaining, boasting a large family room with walkout access to a covered concrete back patio. You'll also find a generously sized bedroom with a large walk-in closet & an additional full bath making it an ideal space for guests or extended family. Additional features include: Main-level laundry, high efficiency forced-air natural gas furnace, central air conditioning attached 2-car garage, concrete driveway. This is a nice, nice home that offers exceptional living space both inside & out. Don't miss your opportunity to make this beautiful property your next home!!Quarterly HOA Fee is only $150 & covers lawn mowing/lawn treatment and snow removal. Agents - Please see Agent to Agent Remarks
Property Features
Property Type: Residential - Single Family
Basement: Yes
Basement: Finished, Walkout, Partially Finished
Cooling: Central Air
Fireplaces: 1
Garage: 2 car attached
Heating: Forced Air, Natural Gas
Home Style: Ranch
Lot Size: 0.19 Acres
Roof Type: Shingle
Stories: 1.0
Taxes: $3,658
Year Built: 2002
Feature Descriptions
Appliances: Dishwasher, Dryer, Garbage Disposal, Hot Water Tank-Owned, Microwave, Range Hood, Range Oven, Refrigerator, Washer, Water Soft. Owned
Driveway: Concrete
Exterior: Brick, Vinyl
Extras: Deck, Patio
Flooring: Ceramic Tile, Partial Carpet, Wood Floors
Laundry: Main Floor
Lot: Curb, Hills, Level, Paved Street, Sidewalk
Lot Dimensions: 0.19 acre(s)
Parking Notes: Garage Attached
Sewer: City
Water: City
Room Sizes
Bedroom 1: 12.3x15.3
Bedroom 2: 12.7x11.6
Bedroom 3: 11.7x9.11
Bedroom 4: 10.7x11.11
Living Room: 9.10x26.7
Dining Room: combo w/kitchen
Family Room: 23.1x13.10
Kitchen Room: 12.x21.5
Utility Room: 5.11x5.4
Local Schools
School District: Wiggins-MTV District
Listed By / Shown By
Listed By
Agency Name: Re/Max Stars
Agent Name: Shad Bevington
Agency Phone: 740-392-7000

Shown By
Agent Name: Darrell Blausey
Agent Phone: (419) 351-1525
Agency Title: Key Realty

Estimate Your Payment
Estimated Payment
$ 2,764.92 per month $2,338.17 Principal & Interest $304.83 Property Tax $121.92 Homeowner's Insurance
25 Mallard Pointe | MLS# 20260686
This single family home located at 25 Mallard Pointe, Mount Vernon, OH 43050 is currently listed for sale with an asking price of $418,000. This property was built in 2002 and has 4 bedrooms and 3 full baths with 2122 sq. ft. Mallard Pointe is located within the Wiggins-MTV District school district. Search Mount Vernon real estate on www.darrellrealestate.com today.