
BEDS4
BATHS3 full 1 partial
SQUARE FEET2,712
MLS#26037718
STATUSActive
PROPERTY TYPEResidential - Single Family
SCHOOLForest Hills
Property Description
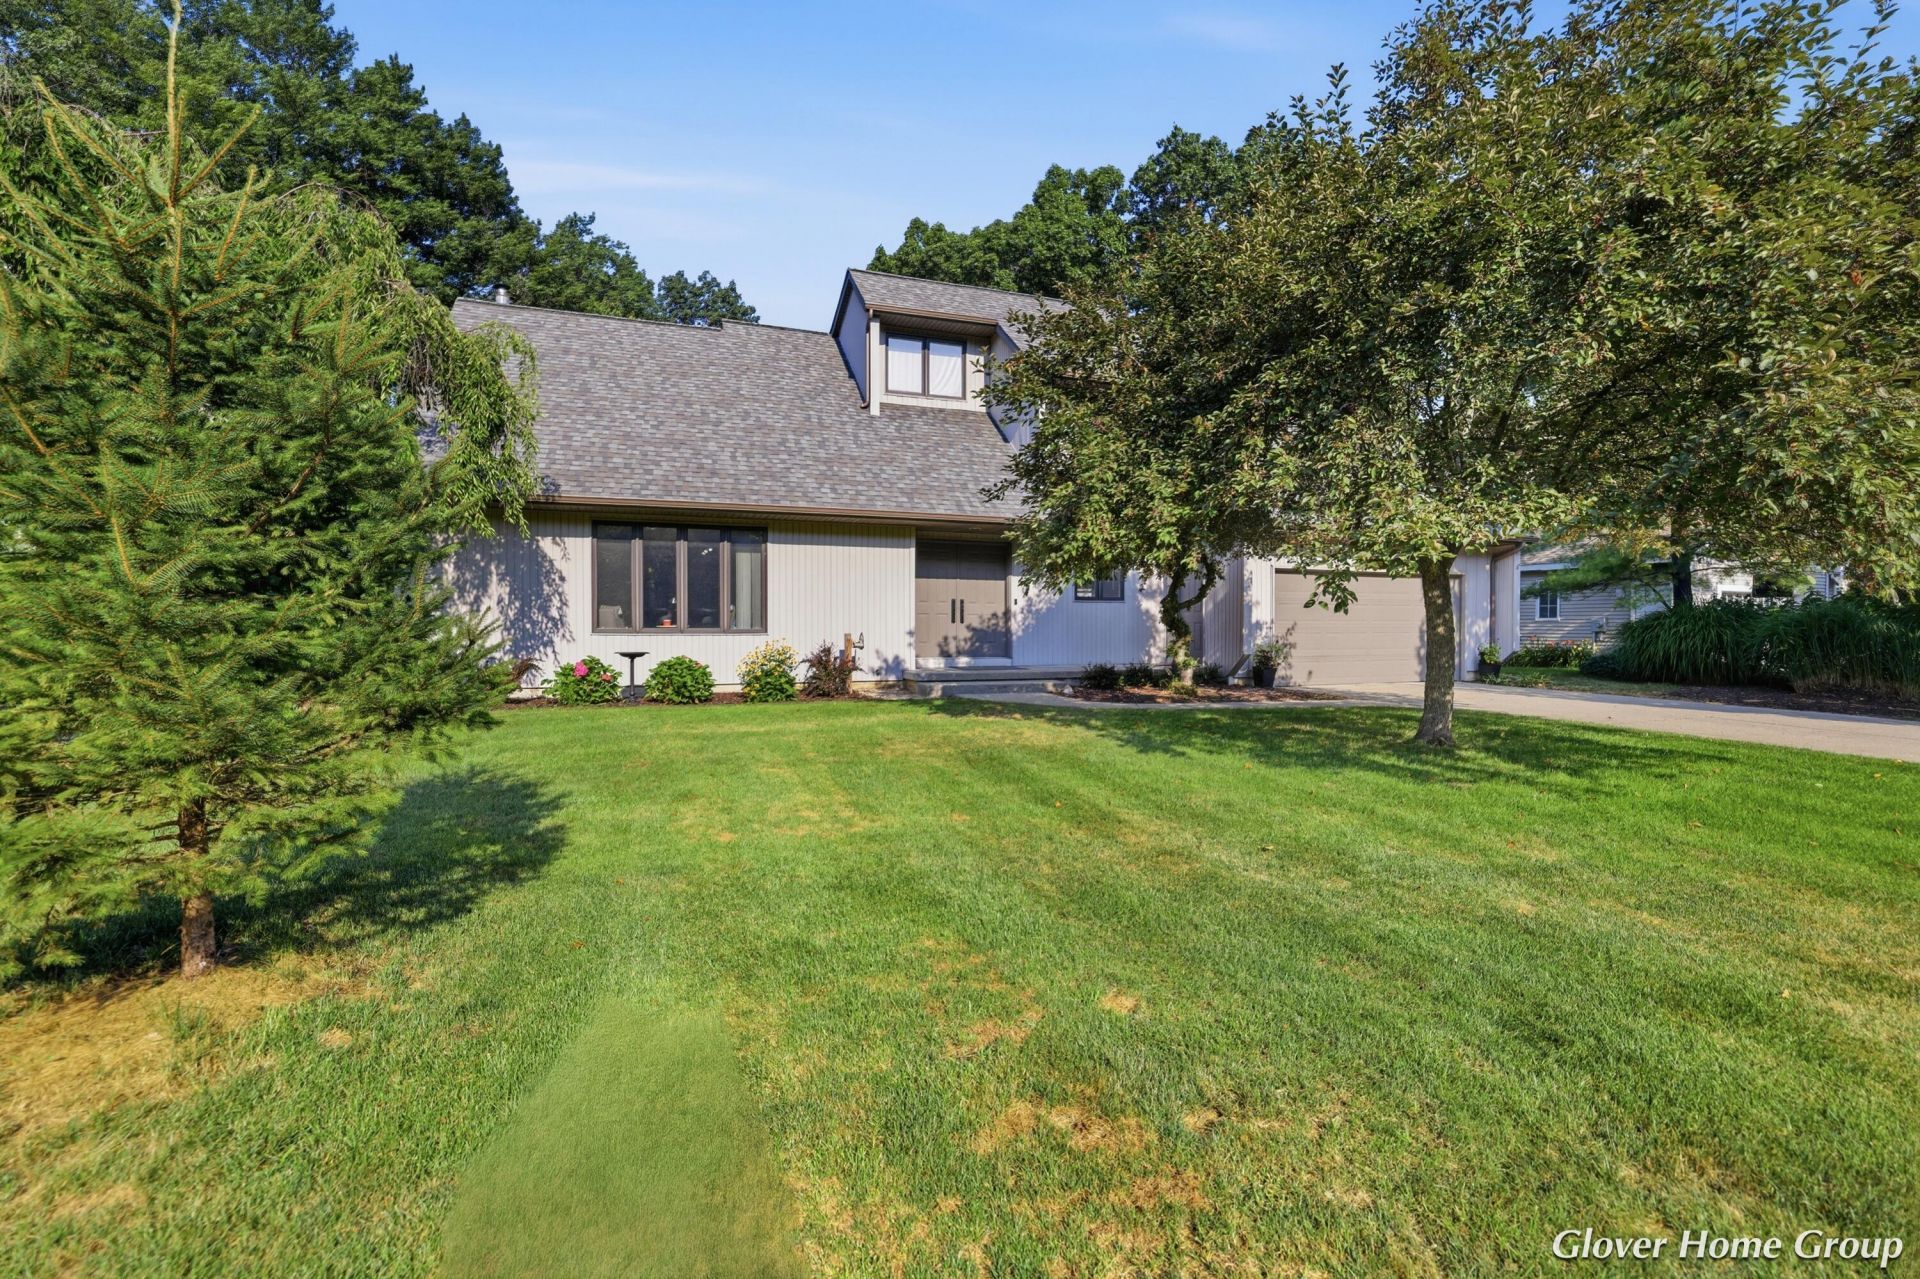
Go beyond cookie-cutter with this move-in-ready contemporary home located in the Forest Hills School District. This two-story home features an open circular floor plan on the main level, highlighted by the just-finished, updated kitchen! The kitchen flows seamlessly into the dining and living space, creating a functional floor plan perfect for entertaining. Another highlight of the main level is the enclosed porch directly off the kitchen. The space is perfect for relaxation and overlooks a massive rebuilt deck and mature backyard. Upstairs, you will find three bedrooms and two freshly updated bathrooms- including a generous primary suite that overlooks the backyard. The lower level offers more space to unwind. New carpet, another newly updated full bathroom, fireplace, and a walkout to your backyard hot tub are just some of the many features of the lower level! Great location, great school district, and move-in ready, What more could you want?!
Property Features
Property Type: Residential - Single Family
Basement: Full, Walk-Out Access
Cooling: Central Air
Fireplaces: 2
Garage: 2 car attached
Heating: Forced Air
Home Style: Contemporary
Lot Size: 0.30 Acres
Roof Type: Composition, Shingle
Taxes: $5,083
Year Built: 1993
Feature Descriptions
Appliances: Dishwasher, Disposal, Dryer, Microwave, Oven, Range, Refrigerator, Washer
Days on Site: 5
Exterior: Vinyl Siding
Fireplace: Living Room, Recreation Room
Fireplace Y/N: Yes
Flooring: Carpet, Ceramic Tile, Tile, Wood
Interior: Garage Door Opener, Hot Tub Spa, Eat-in Kitchen
Laundry: Laundry Room, Main Level, Sink
Lot: Wooded, Cul-De-Sac
Lot Dimensions: 85x133x87x186
Parcel Number: 41-14-10-276-045
Parking: Attached
Patio/Porch: 3 Season Room, Deck, Enclosed, Screened
Road Surface: Paved
Rooms Total: 12
Sewer: Public
Sub Type: Single Family Residence
Water: Public
Wooded: Yes
Local Schools
School District: Forest Hills
Listed By / Shown By
Listed By
Agency Name: RE/MAX of Grand Rapids (Stndl)
Agent Name: Justin Glover
Agency Phone: 616-791-0110

Shown By
Agent Name: Darrell Blausey
Agent Phone: (419) 351-1525
Agency Title: Key Realty
 | The property comes from the Member MLS's of the Michigan Regional Information Center, LLC (MichRIC). Copyright 2026 Michigan Regional Information Center, LLC (MichRIC). All rights reserved. Information deemed reliable, but not guaranteed. Data Last Updated 07/28/2026. |
Estimate Your Payment
Estimated Payment
$ 3,718.81 per month $3,131.92 Principal & Interest $423.58 Property Tax $163.30 Homeowner's Insurance
2511 Mcintosh Avenue Ne | MLS# 26037718
This single family home located at 2511 Mcintosh Avenue Ne, Grand Rapids, MI 49525 is currently listed for sale with an asking price of $559,900. This property was built in 1993 and has 4 bedrooms and 3 full and 1 partial baths with 2712 sq. ft. Mcintosh Avenue Ne is located within the Forest Hills school district. Search Grand Rapids real estate on www.darrellrealestate.com today.