
BEDS4
BATHS3 full
SQUARE FEET2,689
MLS#26036392
STATUSPending
PROPERTY TYPEResidential - Single Family
SUBDIVISIONGolf View Estates
SCHOOLGrandville
Property Description
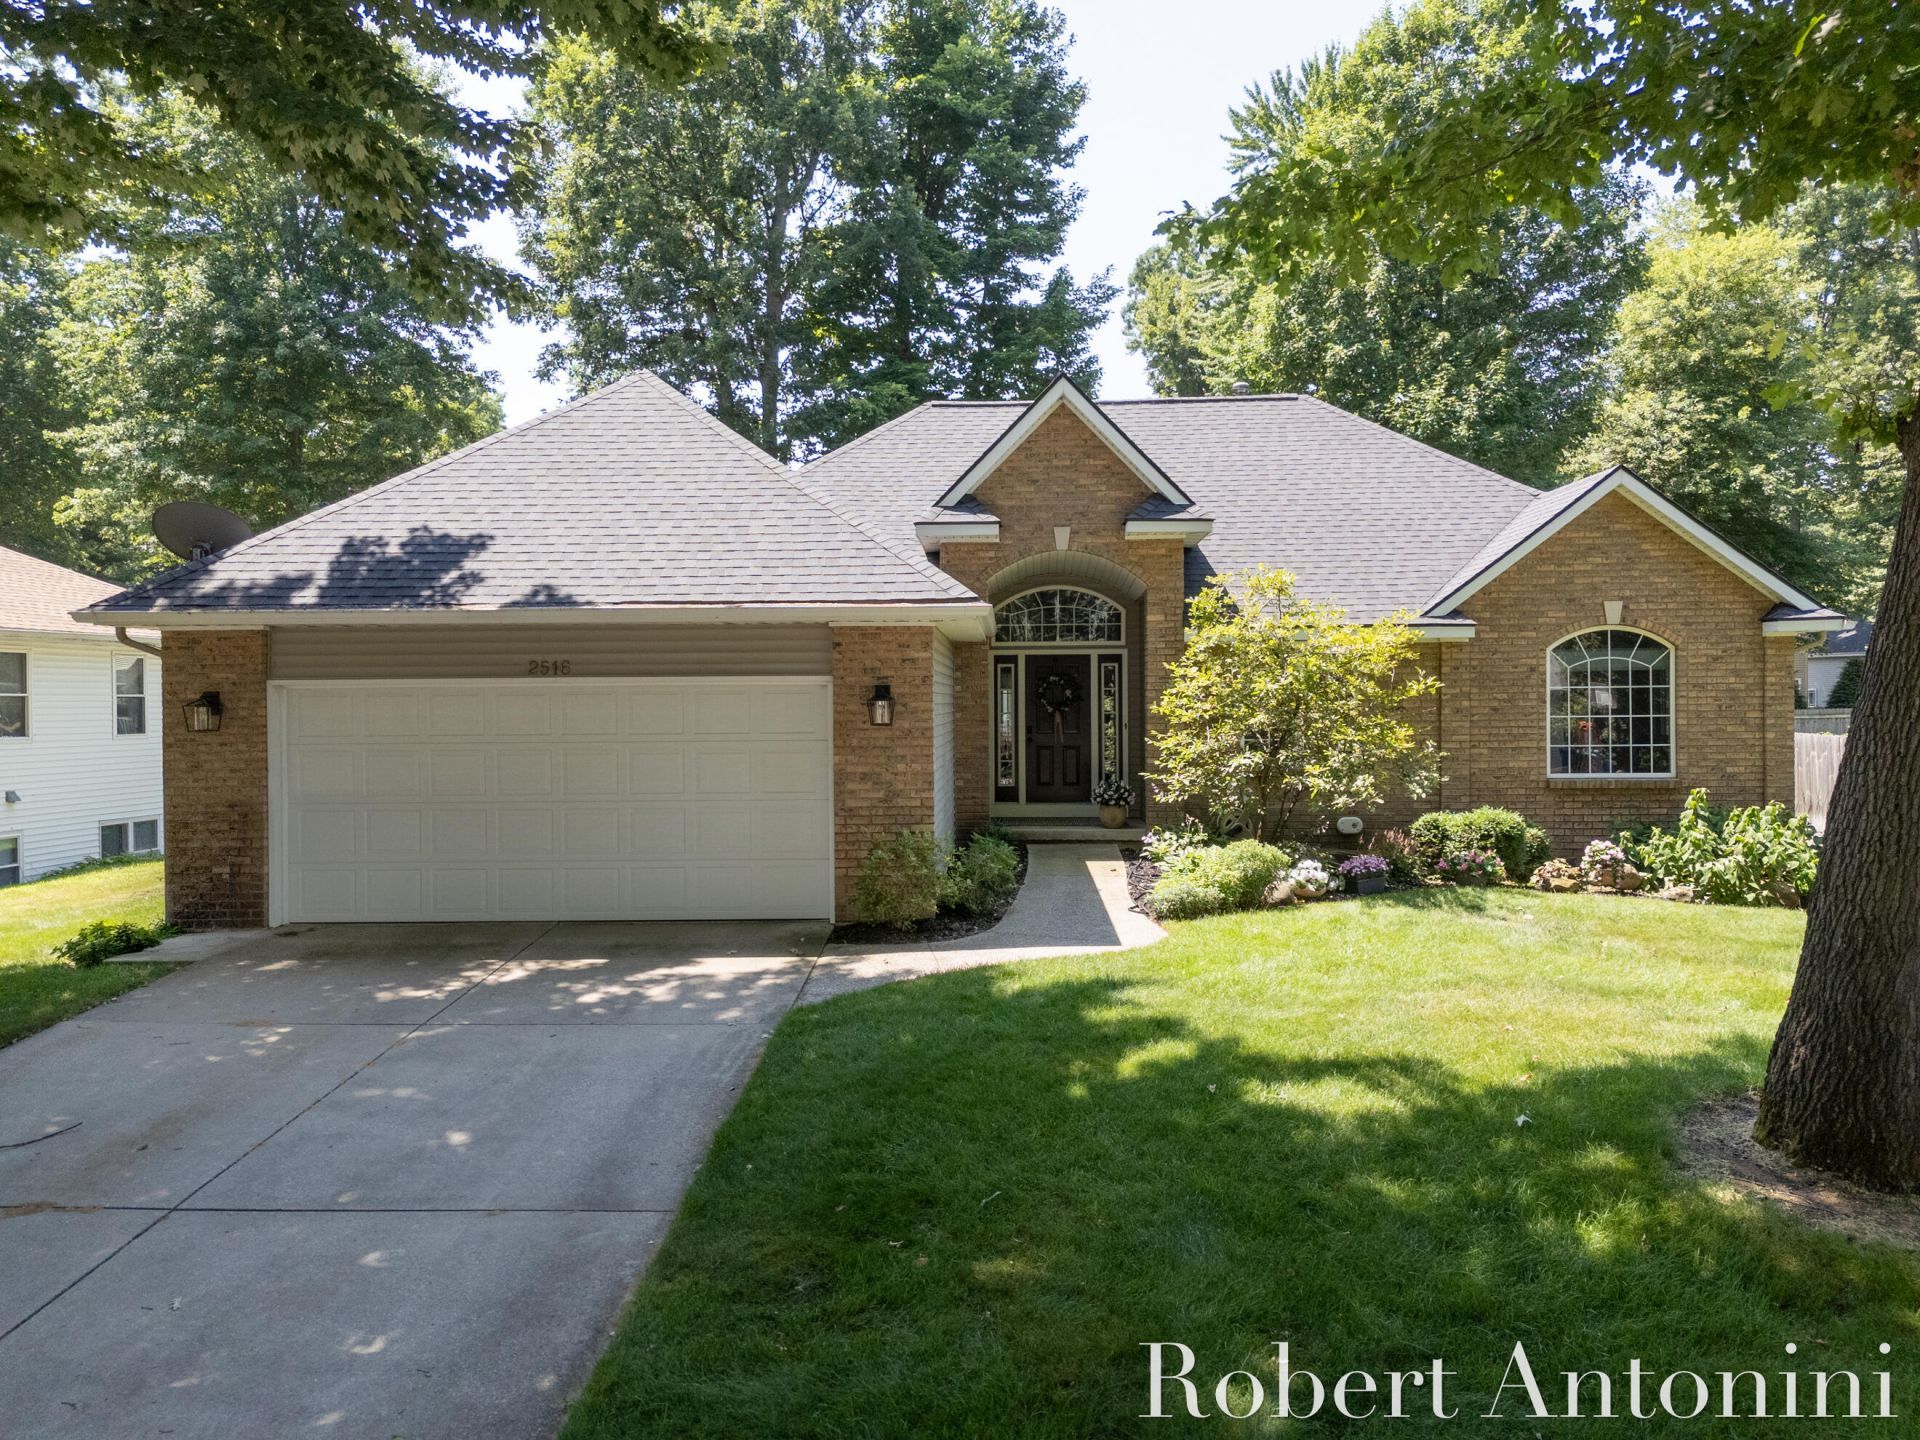
Welcome home to this beautifully maintained 4-bedroom, 3-full-bath ranch in the highly sought-after, award-winning Grandville School District. Offering 2,689 square feet of finished living space, this home perfectly blends thoughtful updates with comfortable everyday living. Over the past eight years, numerous improvements have been completed, including new carpeting throughout, professionally painted main-level interiors, an updated fireplace and mantel, and a beautifully remodeled kitchen featuring new flooring, cabinetry, and solid surface countertops. The main level offers a spacious primary suite, two additional bedrooms, and a second full bathroom, providing an ideal layout for both everyday living and entertaining. At the heart of the home is a spectacular three-season sunroom?a bright and inviting retreat thats perfect for morning coffee, relaxing with a good book, or gathering with friends while overlooking the backyard. The finished lower level adds even more versatile living space with a generous family room, a fourth bedroom, and a third full bathroom, making it an excellent option for guests, a home office, or multi-generational living. Step outside to enjoy the backyard oasis featuring a maintenance-free composite deck?an ideal setting for summer barbecues, gatherings, or peaceful evenings outdoors. All offers reviewed Monday, July 20, 2026 at Noon.
Property Features
Property Type: Residential - Single Family
Basement: Daylight, Full
Cooling: Central Air
Fireplaces: 1
Garage: 2 car attached
Heating: Forced Air
Home Style: Ranch
Lot Size: 0.23 Acres
Roof Type: Shingle
Taxes: $4,228
Year Built: 1995
Feature Descriptions
Appliances: Dishwasher, Dryer, Microwave, Oven, Range, Refrigerator, Washer
Days on Site: 12
Exterior: Brick, Vinyl Siding
Fireplace: Living Room
Fireplace Y/N: Yes
Flooring: Carpet, Tile, Wood
Interior: Broadband, Garage Door Opener, Eat-in Kitchen
Laundry: Laundry Closet, Main Level
Lot: Level, Sidewalk
Lot Dimensions: 80x135x70x132
Parcel Number: 41-17-28-477-001
Parking: Garage Door Opener, Attached
Patio/Porch: 3 Season Room, Deck, Porch(es)
Road Surface: Paved
Rooms Total: 10
Sewer: Public
Structures: Shed(s)
Sub Type: Single Family Residence
Utilities: Phone Available, Natural Gas Available, Electricity Available, Cable Available, Natural Gas Connected, Cable Connected, High-Speed Internet
Water: Public
Window: Low-Emissivity Windows, Screens, Insulated Windows, Window Treatments
Local Schools
High School: Grandville High School
Middle School: Grandville Middle School
School District: Grandville
Listed By / Shown By
Listed By
Agency Name: Coldwell Banker Schmidt Realtors
Agent Name: Robert A Antonini
Agency Phone: 616-459-0400

Shown By
Agent Name: Darrell Blausey
Agent Phone: (419) 351-1525
Agency Title: Key Realty
 | The property comes from the Member MLS's of the Michigan Regional Information Center, LLC (MichRIC). Copyright 2026 Michigan Regional Information Center, LLC (MichRIC). All rights reserved. Information deemed reliable, but not guaranteed. Data Last Updated 07/28/2026. |
Estimate Your Payment
Estimated Payment
$ 2,847.74 per month $2,371.74 Principal & Interest $352.33 Property Tax $123.67 Homeowner's Insurance
2516 Golfbury Drive Sw | MLS# 26036392
This single family home located at 2516 Golfbury Drive Sw, Wyoming, MI 49519 is currently listed for sale with an asking price of $424,000. This property was built in 1995 and has 4 bedrooms and 3 full baths with 2689 sq. ft. Golfbury Drive Sw is located in the Golf View Estates subdivision within the Grandville school district. Search Golf View Estates real estate on www.darrellrealestate.com today.