
BEDS4
BATHS2 full
SQUARE FEET2,065
MLS#10015028
STATUSActive
PROPERTY TYPEResidential - Single Family
SUBDIVISIONBarrington Woods
SCHOOLToledo
Property Description
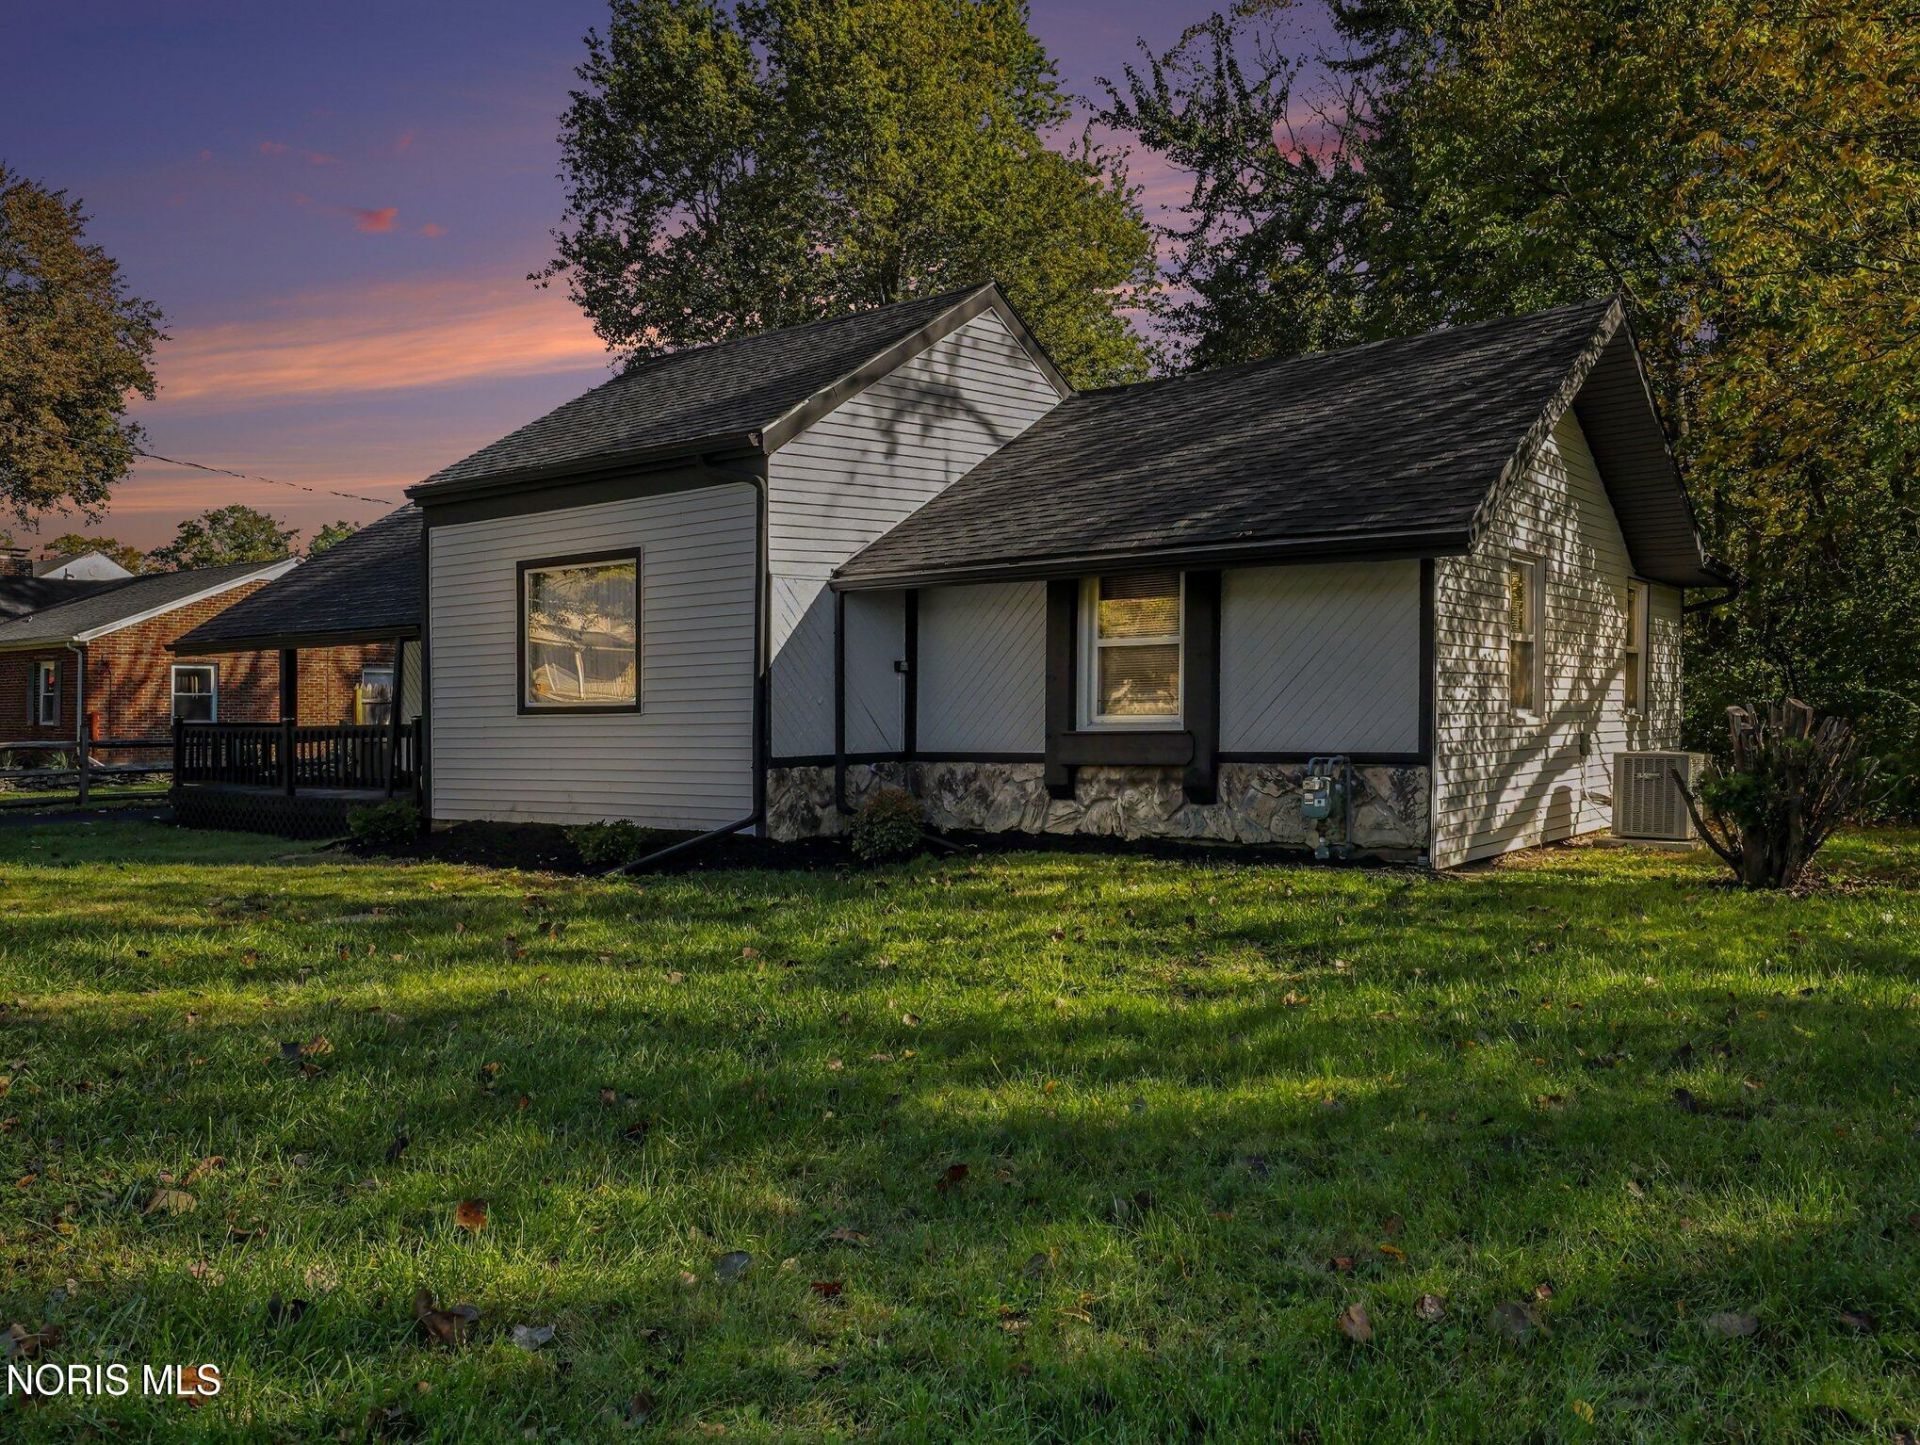
Beautifully updated 4-bedroom, 2-bath ranch with an incredible amount of space and character! Step inside to discover an open-concept layout featuring soaring vaulted ceilings, skylights, and gorgeous wood-look flooring throughout. The spacious kitchen shines with new cabinetry, countertops, appliances, and a large center island overlooking the family room. The primary suite offers a private bath with double vanity, separate shower, and soaking tub. Both bathrooms have been updated, including one completely remodeled bath. Additional improvements include fresh paint, new electrical and plumbing fixtures, replacement windows, and updated roofing, with the front portion recently replaced and the rear completed within the last 10 years. An additional bonus room offers flexible space for a home office, hobby room, or whatever fits your needs. Outside, enjoy the covered front porch, mature trees, and convenient U-shaped asphalt driveway. Move-in ready with the updates already done. Come see it for yourself!
Property Features
Property Type: Residential - Single Family
Basement: Block
Cooling: Ceiling Fan(s), Central Air
Fireplaces: 1
Heating: Forced Air
Home Style: Ranch
Lot Size: 0.30 Acres
Roof Type: Shingle
Stories: 1.0
Year Built: 1969
Amenities
Open Floorplan
Primary Bathroom
Separate Shower
Vaulted Ceiling(s)
Lighting
Storage
Feature Descriptions
Appliances: Water Heater, Electric Cooktop, Electric Oven, Electric Range, Refrigerator
Days on Site: 9
Exterior: Stone, Vinyl Siding
Fireplace: Family Room
Flooring: Luxury Vinyl
Laundry: Main Level
Lot Dimensions: 134.52 ft x 193.82 ft x 239.42 ft
Other Equipment: Sump Pump
Parcel#: 20-17807
Parking: Asphalt, Circular Driveway, Driveway
Parking Notes: Asphalt, Circular Driveway, Driveway
Patio/Porch: Covered Porch, Front Porch, Enclosed Deck, Deck
Sewer: Public Sewer
Special View Info: Water, Trees/Woods
Utilities: Cable Available, Electricity Connected, Natural Gas Connected, Sewer Connected, Water Connected
Water: Public
Water Features: Creek
Room Sizes
Family Room: Level - Main
Living Room: Level - Main
Kitchen: Level - Main
Other: Level - Main
Primary Bedroom 1: Level - Main
Bedroom 2: Level - Main
Bedroom 3: Level - Main
Bedroom 4: Level - Main
Office: Level - Main
Local Schools
High School: Rogers
Middle School: None
Elementary School: Hawkins
School District: Toledo
Listed By / Shown By
Listed By
Agency Name: RE/MAX Preferred Associates
Agency Phone: 419-720-5600
Shown By
Agent Name: Darrell Blausey
Agent Phone: (419) 351-1525
Agency Title: Key Realty

Estimate Your Payment
Estimated Payment
$ 1,765.03 per month $1,677.56 Principal & Interest $0.00 Property Tax (data not provided by mls) $87.47 Homeowner's Insurance
2520 N Holland Sylvania Road | MLS# 10015028
This single family home located at 2520 N Holland Sylvania Road, Toledo, OH 43615 is currently listed for sale with an asking price of $299,900. This property was built in 1969 and has 4 bedrooms and 2 full baths with 2065 sq. ft. N Holland Sylvania Road is located in the Barrington Woods subdivision within the Toledo school district. Search Barrington Woods real estate on www.darrellrealestate.com today.