
BEDS4
BATHS4 full
SQUARE FEET3,291
MLS#26056287
STATUSActive
PROPERTY TYPEResidential - Single Family
SCHOOLGrand Rapids
Property Description
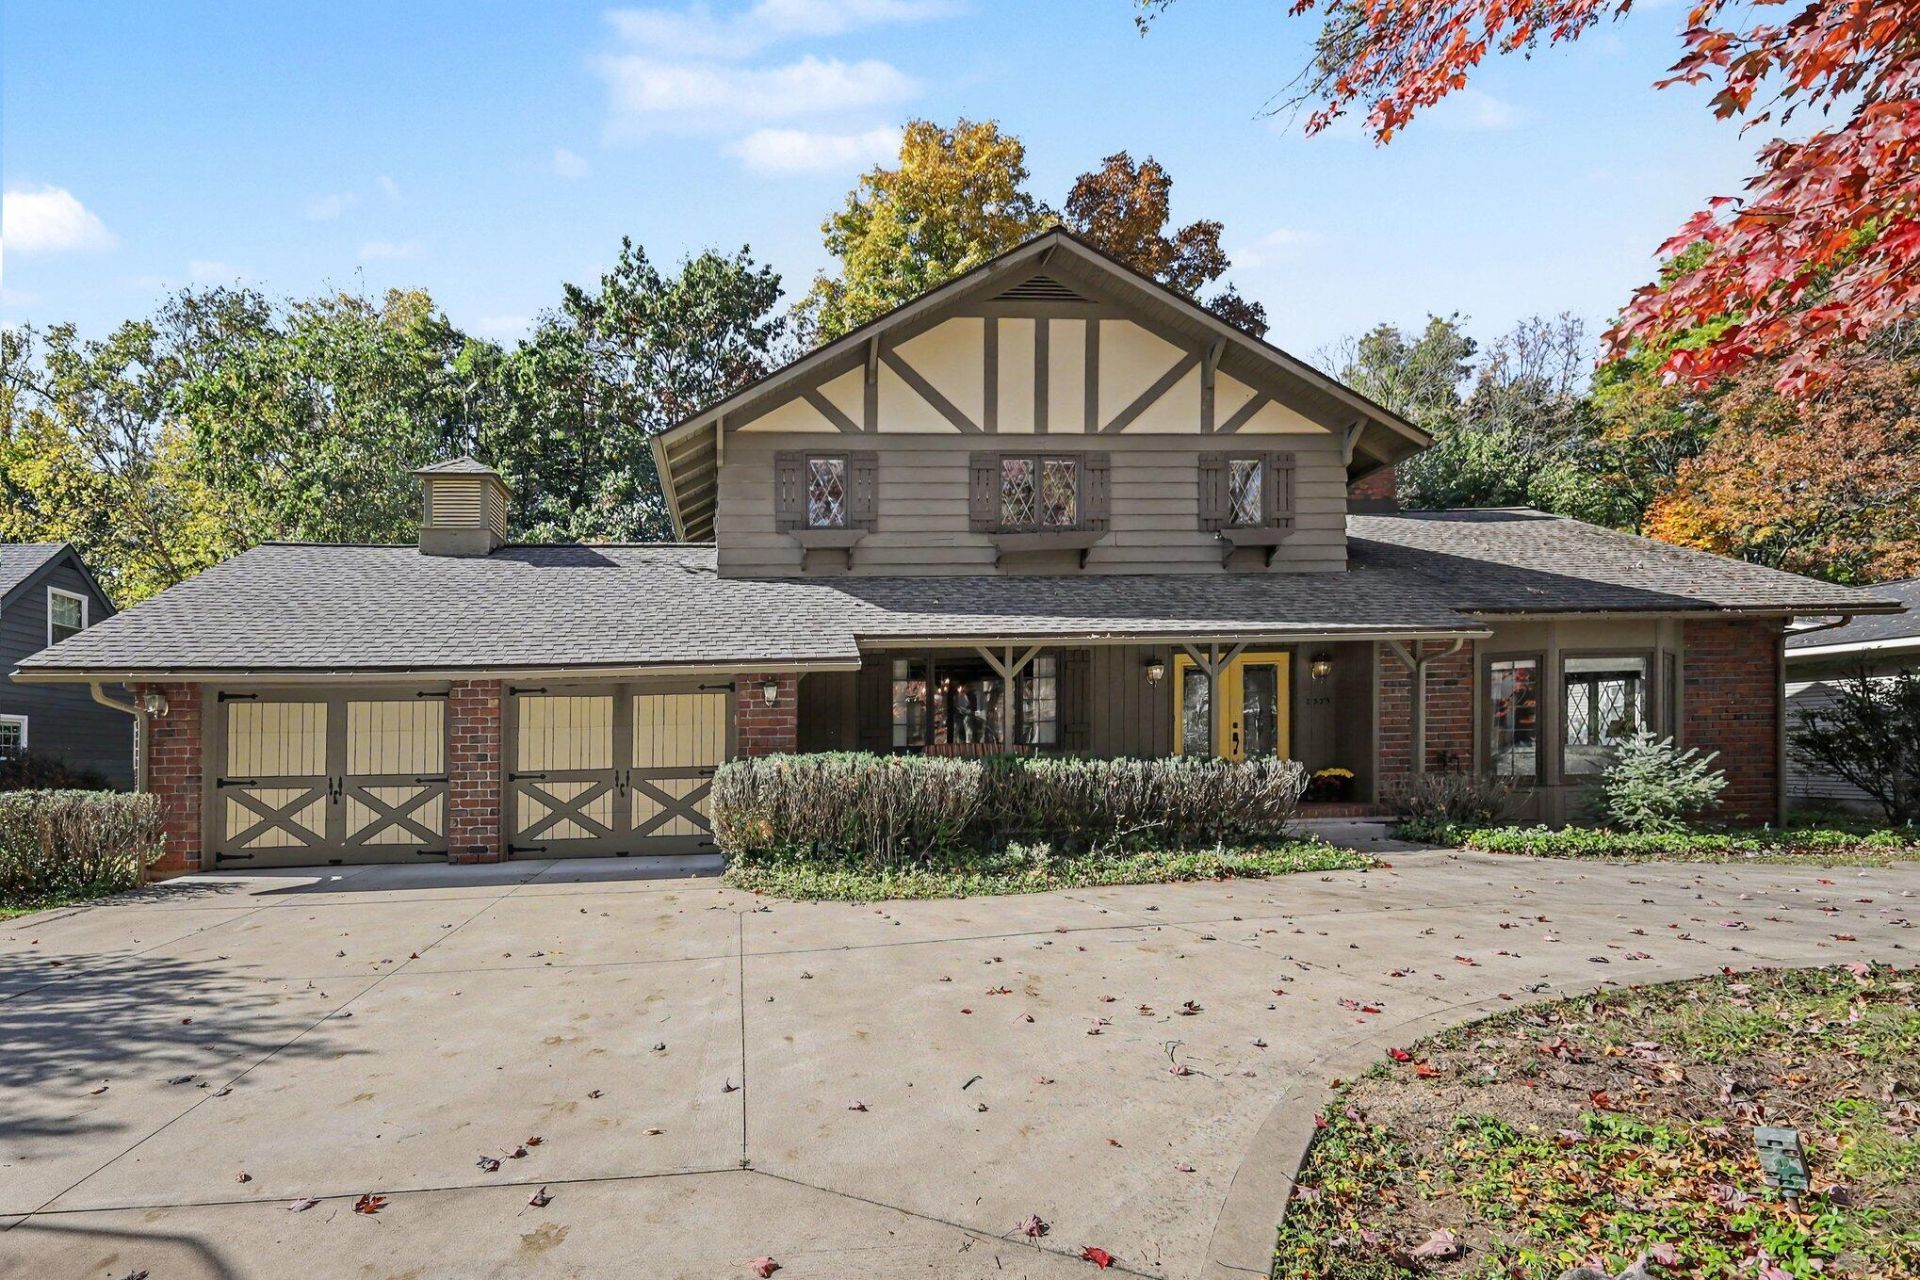
Privacy, space, and beautiful updates come together in this 4-bedroom, 4-bath home overlooking a wooded ravine! Tucked away on a quiet street, this home offers inviting spaces for living and entertaining. The renovated kitchen features soapstone counters, wood floors, double oven, pantry, and eating area with built-in storage bench. The adjoining family room offers a fireplace, built-ins, and deck access. A living room with gas fireplace, flexible dining room or office, charming 3-season room, main-floor laundry, and full bath add to the appeal. Upstairs, find a spacious primary suite with private bath, 2 additional bedrooms, full bath, and generous storage. The walkout lower level features a 4th bedroom with ensuite bath, office/craft space, third fireplace, and access to the backyard and hot tub. Updated electrical, a heated garage with workshop and attic storage, and more! See attached for complete list of updates and features. Schedule your showing today!
Property Features
Property Type: Residential - Single Family
Basement: Full, Walk-Out Access
Fireplaces: 3
Garage: 2 car attached
Heating: Hot Water
Home Style: Traditional
Lot Size: 0.28 Acres
Taxes: $3,500
Year Built: 1966
Feature Descriptions
Appliances: Cooktop, Dishwasher, Double Oven, Dryer, Microwave, Refrigerator, Washer
Days on Site: 7
Exterior: Brick, Stucco, Wood Siding
Exterior: Other
Fireplace: Family Room, Gas Log, Living Room, Recreation Room, Wood Burning
Fireplace Y/N: Yes
Flooring: Carpet, Wood
Interior: Ceiling Fan(s), Hot Tub Spa, Eat-in Kitchen, Pantry
Laundry: Laundry Room, Main Level
Lot: Sidewalk, Wooded
Lot Dimensions: 90x134
Parcel Number: 41-18-09-402-012
Parking: Attached
Patio/Porch: 3 Season Room, Covered, Deck, Porch(es)
Rooms Total: 5
Sewer: Public
Sub Type: Single Family Residence
Water: Public
Window: Bay/Bow
Wooded: Yes
Local Schools
School District: Grand Rapids
Listed By / Shown By
Listed By
Agency Name: RE/MAX of Grand Rapids (FH)
Agent Name: Chris E Konyndyk
Agency Phone: 616-957-0700

Shown By
Agent Name: Darrell Blausey
Agent Phone: (419) 351-1525
Agency Title: Key Realty
 | The property comes from the Member MLS's of the Michigan Regional Information Center, LLC (MichRIC). Copyright 2026 Michigan Regional Information Center, LLC (MichRIC). All rights reserved. Information deemed reliable, but not guaranteed. Data Last Updated 10/30/2026. |
Estimate Your Payment
Estimated Payment
$ 4,117.17 per month $3,635.92 Principal & Interest $291.67 Property Tax $189.58 Homeowner's Insurance
2535 Annchester Drive Se | MLS# 26056287
This single family home located at 2535 Annchester Drive Se, Grand Rapids, MI 49506 is currently listed for sale with an asking price of $650,000. This property was built in 1966 and has 4 bedrooms and 4 full baths with 3291 sq. ft. Annchester Drive Se is located within the Grand Rapids school district. Search Grand Rapids real estate on www.darrellrealestate.com today.