
BEDS4
BATHS3 full 1 partial
SQUARE FEET1,936
MLS#1888093
STATUSActive
PROPERTY TYPEResidential - Single Family
SUBDIVISIONMt Alverno Estates
SCHOOLOak Hills
Property Description
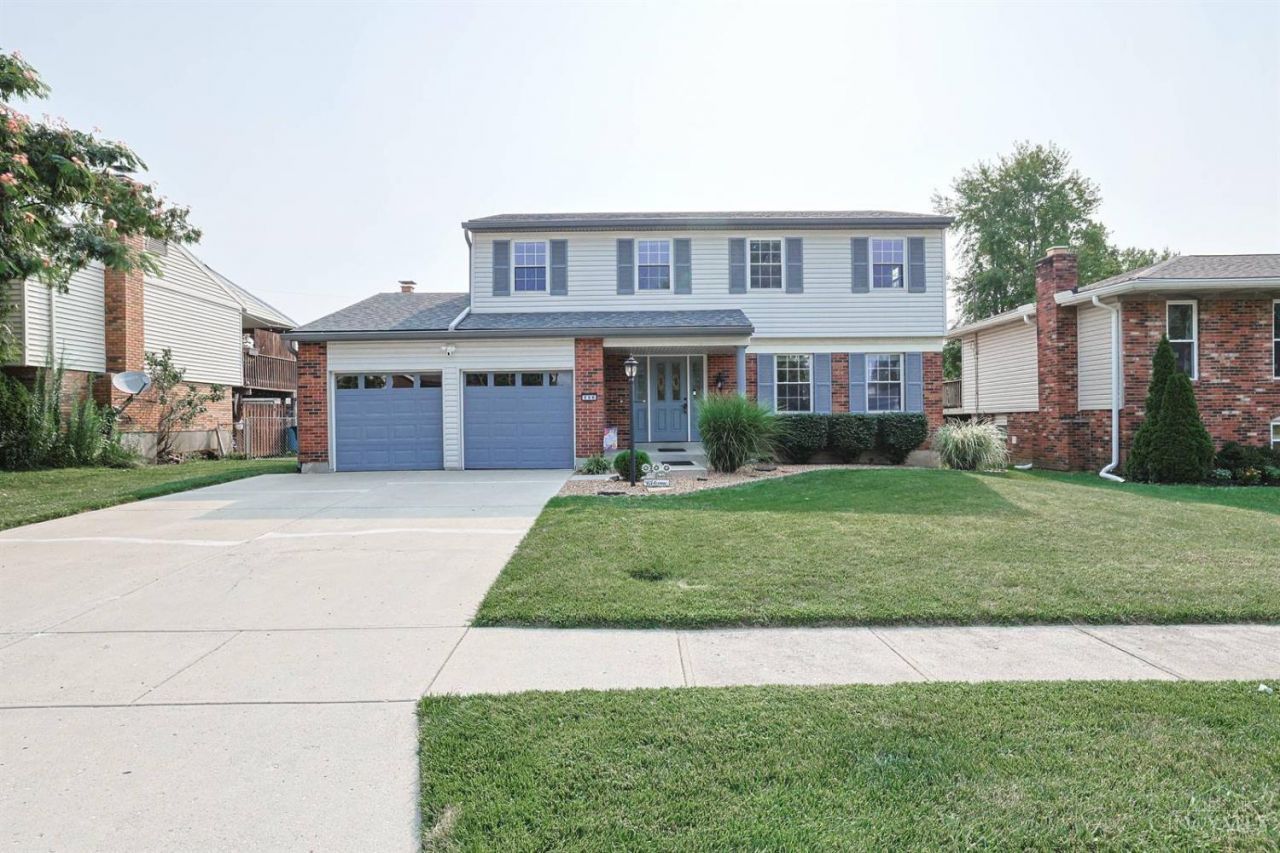
Beautifully maintained 4-bedroom, 3.5-bath home in Oak Hills Schools, lovingly cared for by the same owner for 29+ years. This move-in ready home offers updated baths, an updated kitchen with newer appliances, and a flexible layout ideal for everyday living and entertaining. The finished lower level with full bath adds valuable living space for a second family room, rec room, or guest area. Enjoy the large, flat, fully fenced backyard with Gazebo, beautiful stamped patio, and shedperfect for relaxing or hosting gatherings. Major updates include tear-off roof (2021), stamped patio (2022), siding/soffits (2023), HWH (2018), and heat pump/natural gas furnace (2013). Conveniently located near parks, schools, shopping, and dining.
Property Features
Property Type: Residential - Single Family
Basement: Full
Basement: Yes
Cooling: Central Air
Fireplaces: 1
Garage: 2
Heating: Forced Air, Gas, Heat Pump
Home Style: Traditional
Lot Size: 0.16 Acres
Roof Type: Shingle
Stories: 2.0
Taxes: $5,420
Year Built: 1974
Amenities
Patio
Porch
Other
Feature Descriptions
Appliances: Dishwasher, Garbage Disposal, Microwave, Oven/Range, Refrigerator, Trash Compactor
Basement Fatures: Finished, WW Carpet
Buildings: Shed
Days on Site: 1
Exterior: Aluminum Siding, Brick
Family Room: Walkout, Fireplace, Laminate Floor
Fencing: Metal
Fireplace Features: Brick, Wood
Foundation: Poured
Garage/Carport: Built in, Garage Attached
Gas: Natural
Kitchen: Pantry, Eat-In, Wood Cabinets
Lot Dimensions: 57 x 120
Miscellaneous: 220 Volt, Cable, Ceiling Fan, Smoke Alarm
Parcel #: 5400031034000
Parking: Off Street, Driveway
Primary Bathroom: Shower, Tile Floor
Primary Bedroom: Bath Adjoins, Walk-in Closet, Wall-to-Wall Carpet
Rooms Total: 10
Sewer: Public Sewer
SQFT Basement: 928
Study: Laminate Floor
Tax Abatement: No
Water: Public
Water Heater: Gas
Window Features: Insulated
Room Sizes
Primary Bedroom: 22 X 11 Level - 2
Bedroom 2: 14 X 11 Level - 2
Bedroom 3: 13 X 11 Level - 2
Bedroom 4: 11 X 11 Level - 2
Breakfast Room: 11 X 8 Level - 1
Dining Room: 13 X 10 Level - 1
Entry: 13 X 5 Level - 1
Family Room: 17 X 11 Level - 1
Living Room: 18 X 13 Level - 1
Laundry Room: 11 X 13 Level - Lower
Recreation Room: 17 X 15 Level - Lower
Study/Den: 17 X 11 Level - Lower
Local Schools
School District: Oak Hills
Listed By / Shown By
Listed By
Agency Name: Sibcy Cline, Inc.
Agent Name: Lori OBrien
Agency Phone: 513-574-9100

Shown By
Agent Name: Darrell Blausey
Agent Phone: (419) 351-1525
Agency Title: Key Realty

Estimate Your Payment
Estimated Payment
$ 2,452.70 per month $1,901.86 Principal & Interest $451.67 Property Tax $99.17 Homeowner's Insurance
256 Sebastian Court | MLS# 1888093
This single family home located at 256 Sebastian Court, Delhi Twp, OH 45238 is currently listed for sale with an asking price of $340,000. This property was built in 1974 and has 4 bedrooms and 3 full and 1 partial baths with 1936 sq. ft. Sebastian Court is located in the Mt Alverno Estates subdivision within the Oak Hills school district. Search Mt Alverno Estates real estate on www.darrellrealestate.com today.