
BEDS5
BATHS2
SQUARE FEET1,902
MLS#1946246
STATUSActive
PROPERTY TYPEResidential - Single Family
SUBDIVISIONMI
SCHOOLAvondale School District
Property Description
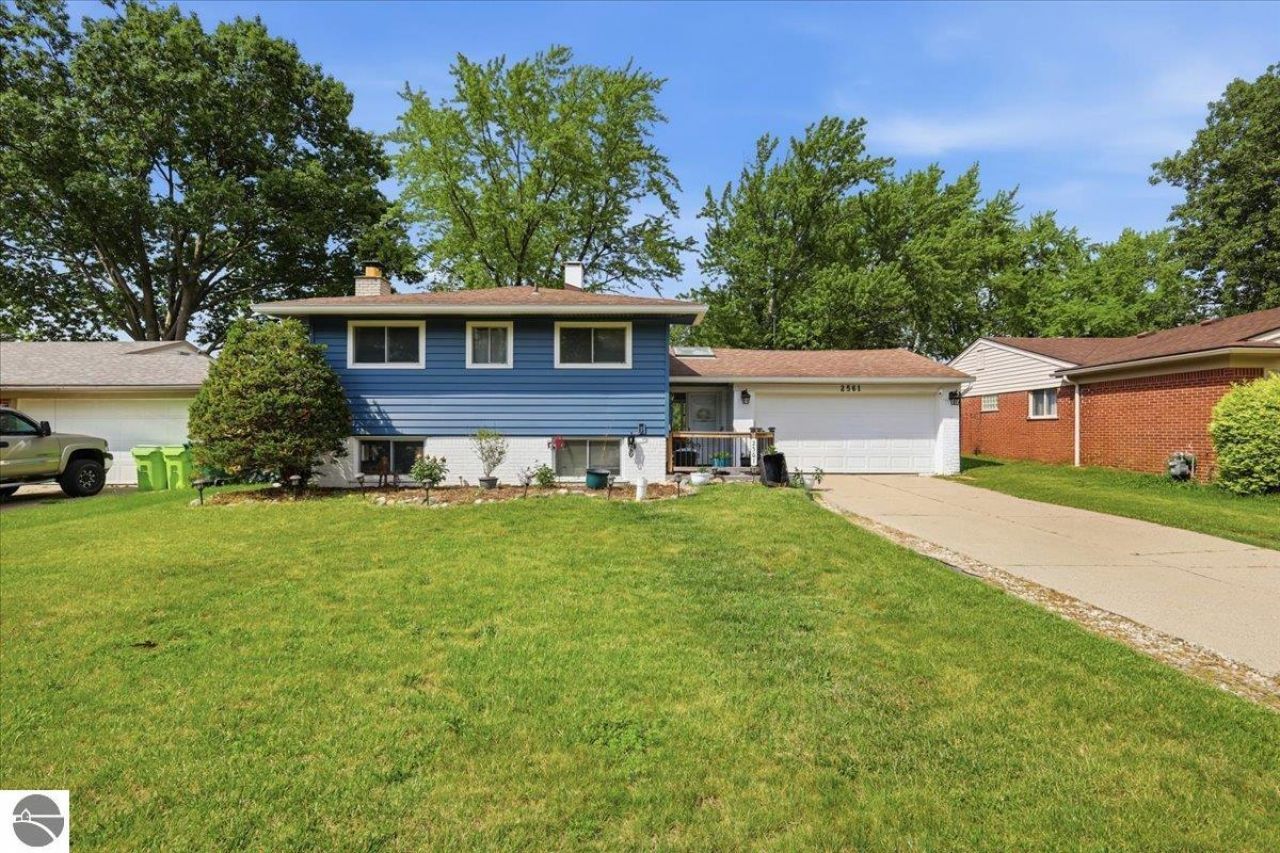
Welcome home to this spacious and versatile 5-bedroom, 2-bathroom home in desirable Auburn Hills! Offering plenty of room to grow, this well-maintained property features four traditional bedrooms plus a flexible fifth room complete with a Murphy bed???perfect for use as a guest bedroom, home office, playroom, or study. Enjoy the benefit of two separate living spaces???one on the upper level and one on the lower level???providing flexibility for entertaining, relaxing, or multi-generational living. The lower-level living area features a natural wood-burning fireplace, creating a warm and inviting atmosphere. Step outside to enjoy the large, fully fenced backyard, ideal for entertaining, pets, gardening, or simply unwinding. A brand-new storage shed provides additional space for lawn equipment, tools, and outdoor gear. Enjoy added peace of mind with brand-new siding installed just six months ago, giving the home fresh curb appeal and lasting value. An attached two-car garage offers plenty of parking and storage. Conveniently located just minutes from Oakland University, shopping, dining, parks, and major commuter routes, this move-in-ready home offers the perfect combination of space, flexibility, and location. Don???t miss your opportunity to make this Auburn Hills gem your own!
Property Features
Property Type: Residential - Single Family
Basement: Block
Fenced: Yes
Home Style: Bi-Level, Bi-Level
Lot Size: 0.17 Acres
Roof Type: Asphalt
Year Built: 1965
Feature Descriptions
Above Ground Finished SQFT: 1902
Appliance(s)/Equipment: Refrigerator, Oven/Range, Dishwasher, Smoke Alarms(s)
Construction: Brick, Frame
Days on Site: 52
Exterior: Deck, Fenced Yard, Porch
Garage/Parking: Attached
Heating/Cooling: Forced Air, Central Air
Heating/Cooling Source: Natural Gas
Interior: Bay Window(s), Foyer Entrance, Pantry
Lot: Subdivision
Lot Dimensions: 60 x 130
Outbuilding(s): Garden/Storage Shed
Outbuilding(s): Yes
Road: Concrete
Sewer: Municipal
Water: Municipal
Waterfront Type: No
Room Sizes
Primary Bedroom: 10'x8'
Bedroom 2: 11'x8'
Bedroom 3: 11'x10'
Bedroom 4: 14'x10'
Family Room: 15'x11'
Kitchen: 14'x10'
Living Room: 21'x10'
Local Schools
School District: Avondale School District
Listed By / Shown By
Listed By
Agency Name: Bayside Real Estate
Agency Phone: 231-778-0990
Shown By
Agent Name: Darrell Blausey
Agent Phone: (419) 351-1525
Agency Title: Key Realty

Estimate Your Payment
Estimated Payment
$ 2,042.23 per month $1,941.02 Principal & Interest $0.00 Property Tax (data not provided by mls) $101.21 Homeowner's Insurance
2561 Binghamton | MLS# 1946246
This single family home located at 2561 Binghamton, Auburn Hills, MI 48326 is currently listed for sale with an asking price of $347,000. This property was built in 1965 and has 5 bedrooms with 1902 sq. ft. Binghamton is located in the MI subdivision within the Avondale School District school district. Search MI real estate on www.darrellrealestate.com today.