
BEDS3
BATHS2
SQUARE FEET2,029
MLS#1952144
STATUSNew
PROPERTY TYPEResidential - Single Family
SUBDIVISIONMI
SCHOOLElk Rapids Schools
Property Description
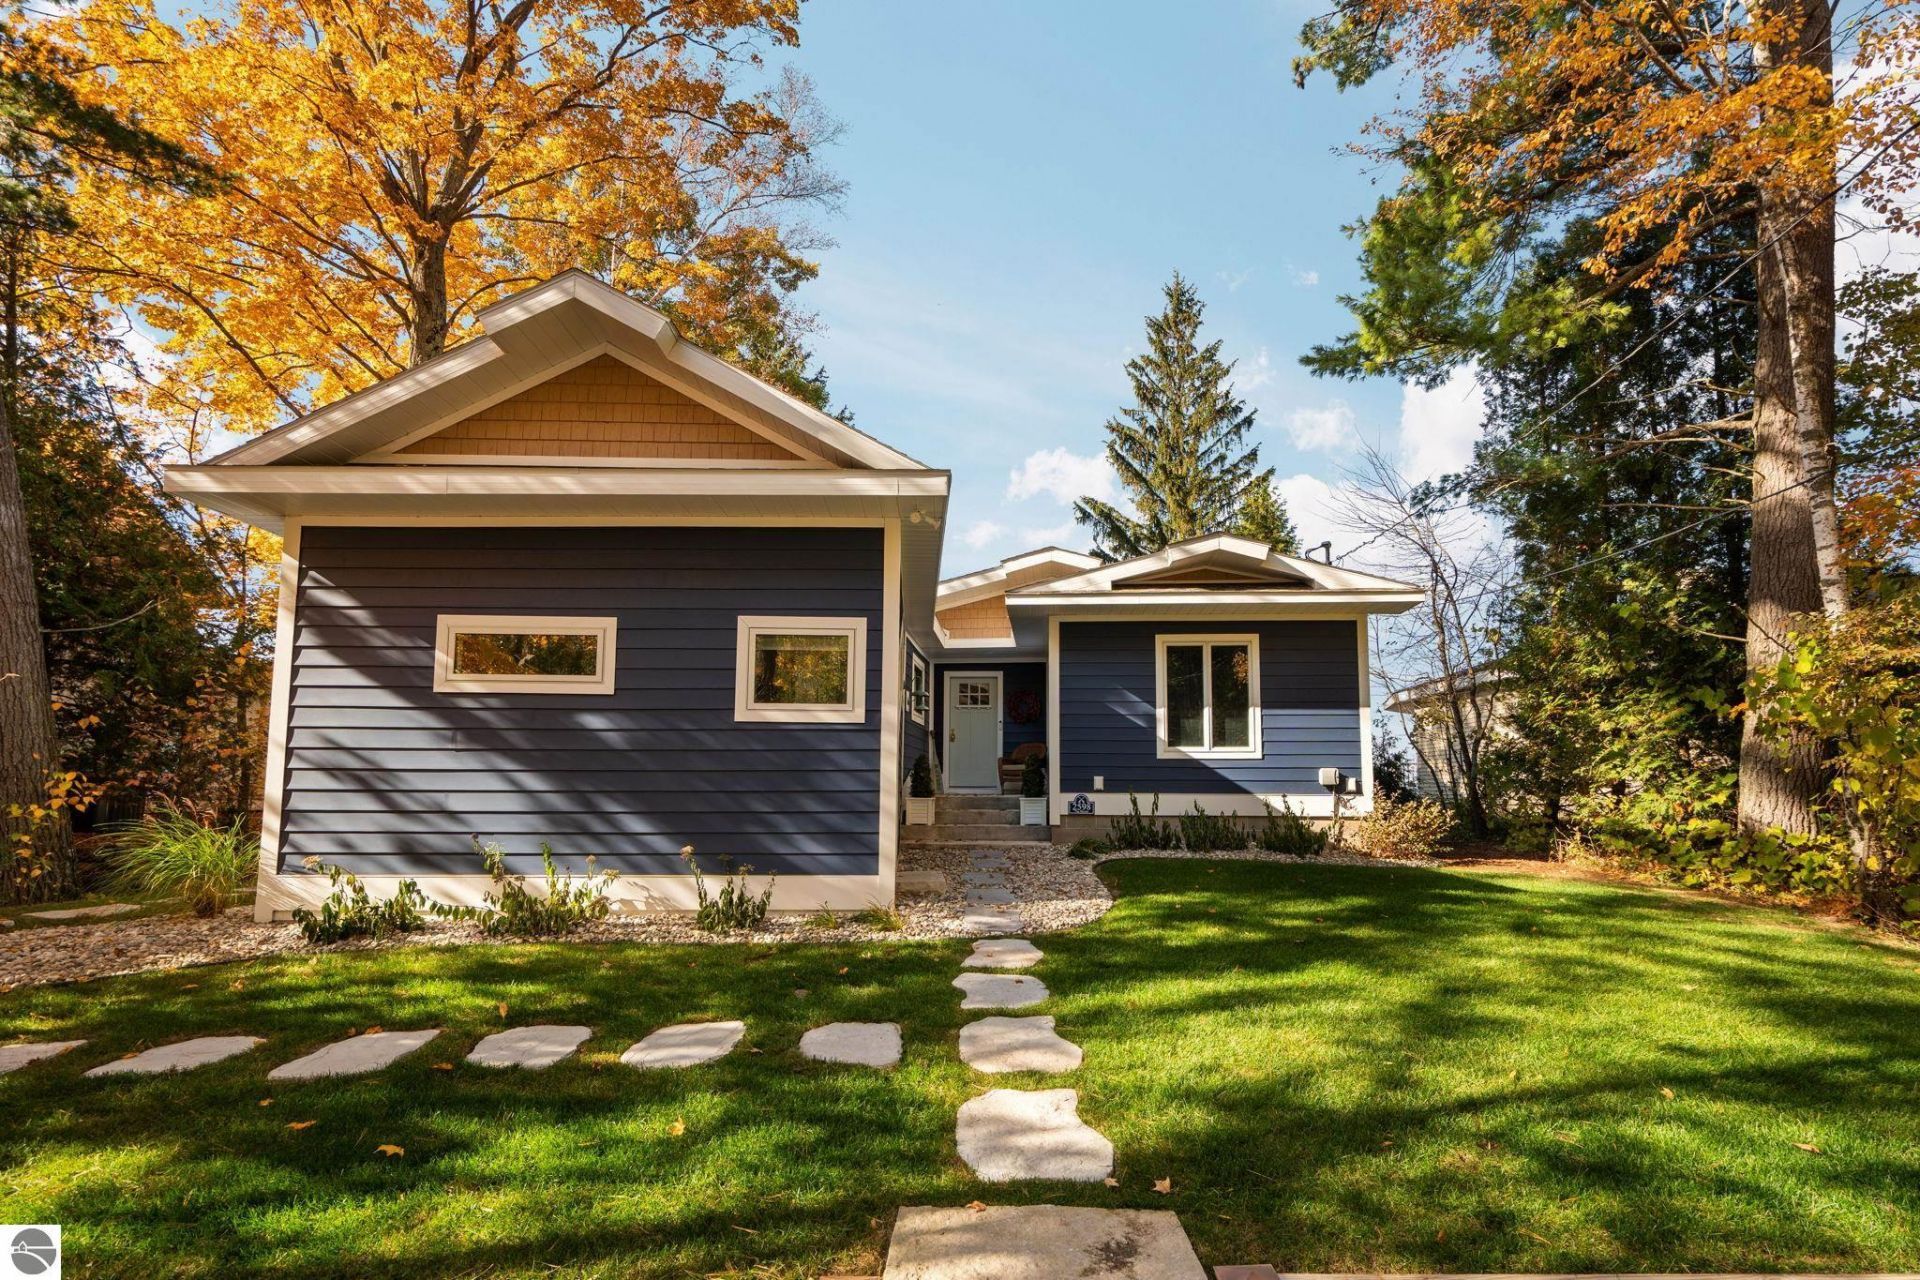
Sugar sand, sparkling blue water and gorgeous sunsets set the scene for this completely updated, immaculate home with 65 feet of private Grand Traverse Bay beach frontage. A 500 square foot addition enhances the thoughtfully designed layout, featuring three bedrooms and two beautifully appointed bedroom suites. The spacious island kitchen offers beautiful cabinetry, solid surface countertops, new appliances and a butlerâ??s pantry with exceptional storage. A cozy new gas fireplace anchors the living room, where sliding doors open to a private deck overlooking the bay. Wake up to blue water views in the gorgeous primary suite, complete with a walk in closet and a spacious bathroom featuring new tile flooring, a new vanity and a tile shower. A second bedroom suite occupies its own private wing with a full bathroom featuring a tile shower, new vanity and tile flooring, plus a coffee bar area and cooler. The spacious third bedroom currently serves as an office. A new laundry room includes a sink, abundant cabinetry and storage, while the mudroom offers convenient closet space. Extensive improvements include new COREtec flooring, tile, interior doors, plumbing and light fixtures, an upgraded insulation package in the roof and walls, a new furnace and air conditioner, water softener, electrical panel and Generac whole home generator. New siding, trim, roofing and windows complement the professionally landscaped grounds and new irrigation system. From the beautifully finished interior to your own private sandy beach, this exceptional home offers a stunning setting for life on the bay.
Property Features
Property Type: Residential - Single Family
Basement: Crawl Space, Poured Concrete
Home Style: Ranch, 1 Story, Ranch, 1 Story
Lot Size: 0.37 Acres
Roof Type: Asphalt
Year Built: 1965
Feature Descriptions
Above Ground Finished SQFT: 2029
Appliance(s)/Equipment: Refrigerator, Oven/Range, Dishwasher, Microwave, Washer, Dryer, Blinds, Ceiling Fan
Body of Water: Grand Traverse Bay
Construction: Frame
Exterior: Bay View, Deck, Landscaped, Gutters
Heating/Cooling: Forced Air, Central Air
Heating/Cooling Source: Natural Gas
Interior: Built-In Bookcase, Foyer Entrance, Walk-In Closet(s), Pantry, Solid Surface Counters, Island Kitchen, Mud Room, Drywall
Lot: Subdivision
Lot Dimensions: 65x253x55x245
Outbuilding(s): Yes
Outbuilding(s): Garden/Storage Shed
Renewable Heating/Cooling: Programmable Thermostat
Road: Public Maintained, Blacktop
Sewer: Private Septic
Water: Private Well
Water Features: Priv Frontage (Wtr Side), Great Lake, Sandy Shoreline, Bay View
Waterfront Footage: 65
Waterfront Type: Yes
Room Sizes
Primary Bedroom: 18.4x19.3 Level - Main Floor
Bedroom 2: 12.10x13.8 Level - Main Floor
Bedroom 3: 13.7x13.11 Level - Main Floor
Dining Room: 11.2x13 Level - Main Floor
Kitchen: 13.2x9.7 Level - Main Floor
Living Room: 23.2x14.1 Level - Main Floor
Local Schools
School District: Elk Rapids Schools
Listed By / Shown By
Listed By
Agency Name: REMAX Bayshore - Union St TC
Agency Phone: 231-941-4500
Shown By
Agent Name: Darrell Blausey
Agent Phone: (419) 351-1525
Agency Title: Key Realty

Estimate Your Payment
Estimated Payment
$ 10,887.96 per month $10,348.37 Principal & Interest $0.00 Property Tax (data not provided by mls) $539.58 Homeowner's Insurance
2598 Birchview Drive | MLS# 1952144
This single family home located at 2598 Birchview Drive, Kewadin, MI 49648 is currently listed for sale with an asking price of $1,850,000. This property was built in 1965 and has 3 bedrooms with 2029 sq. ft. Birchview Drive is located in the MI subdivision within the Elk Rapids Schools school district. Search MI real estate on www.darrellrealestate.com today.