
BEDS4
BATHS3 full
SQUARE FEET3,290
MLS#26035710
STATUSActive
PROPERTY TYPEResidential - Single Family
SUBDIVISIONHuron River Heights
SCHOOLAnn Arbor
Property Description
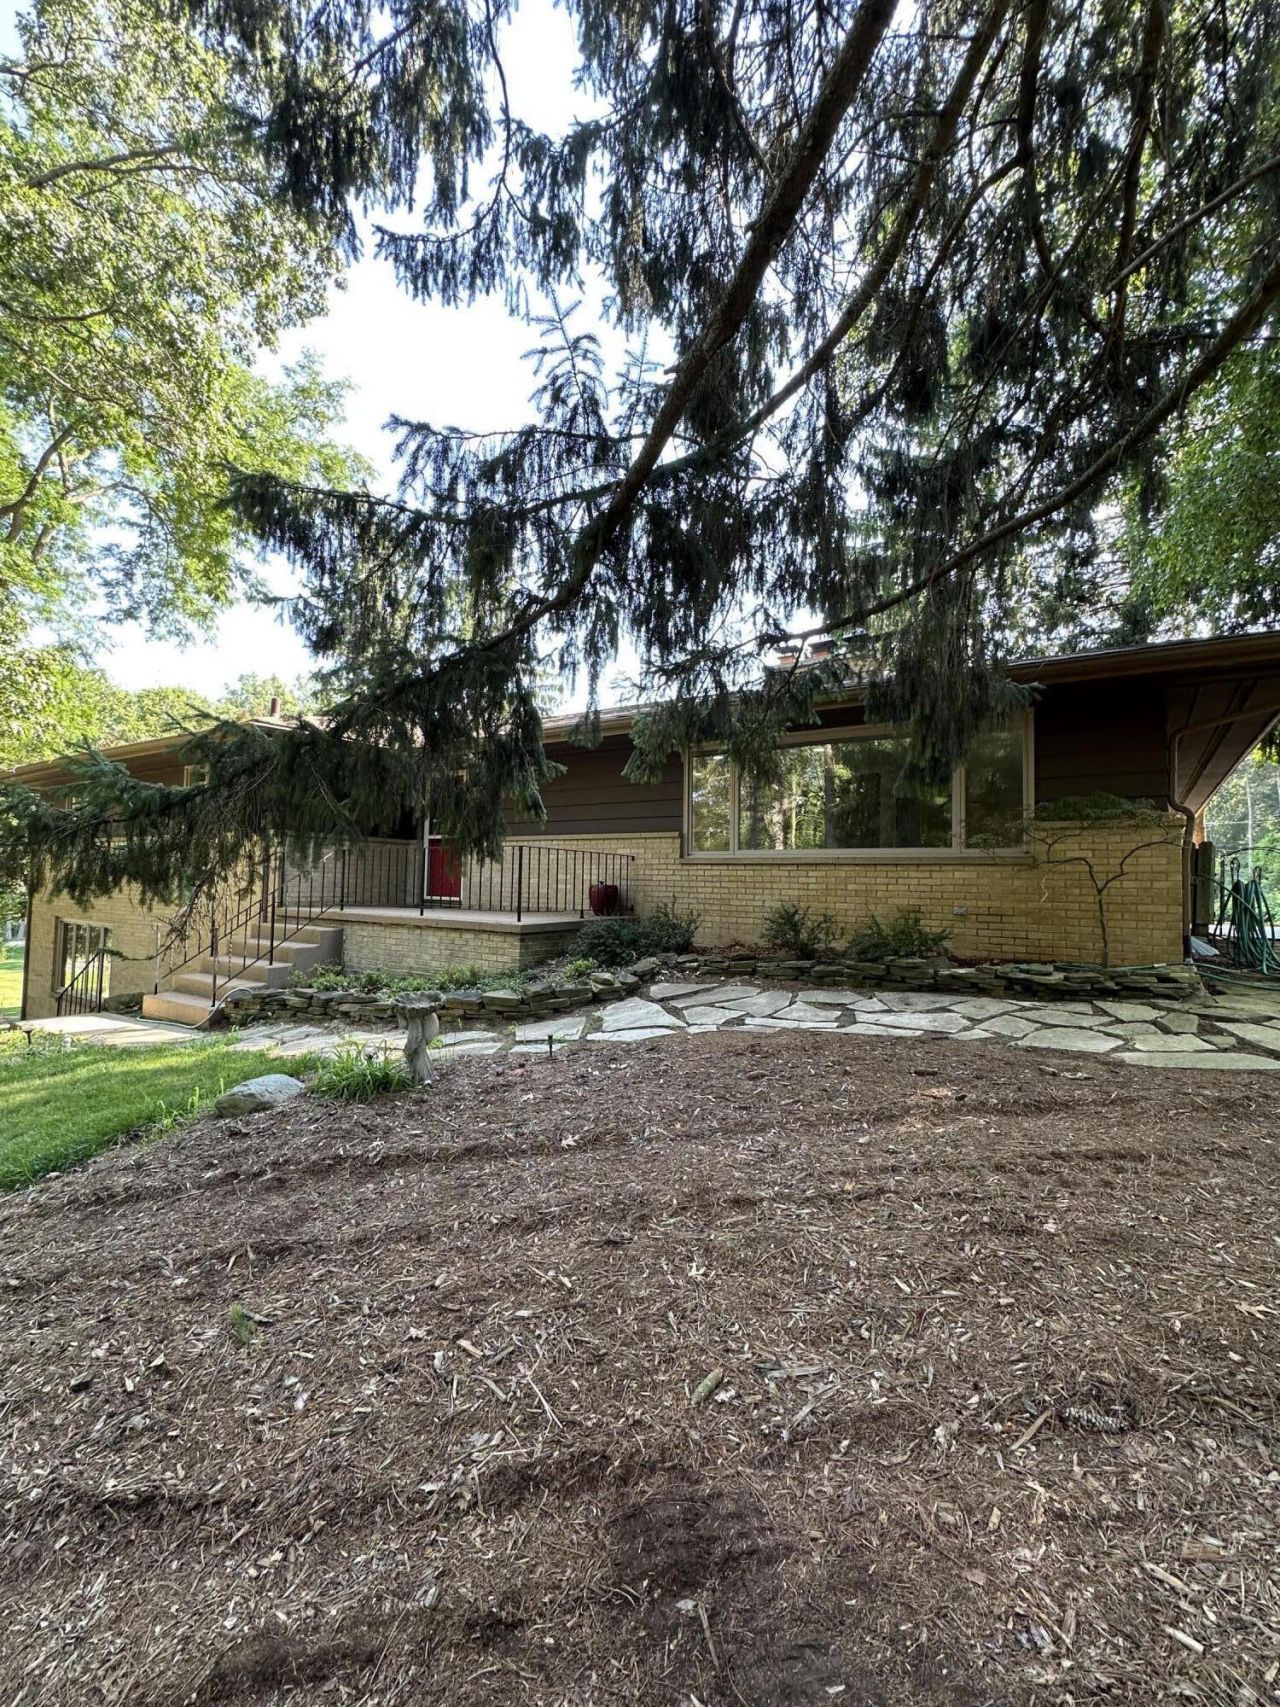
Enjoy expansive windows through out , welcoming peace, tranquility and privacy on the west side. Custom stone fireplace awaits for family gatherings in the winter. Spacious office/craft room surrounded in windows for great light with attached full bath on lower level. Potential addition of door could make this room accessable from driveway, for easy access of visitors. Educational experiences are best with Wines, Forsythe and Skyline Schools. Skyline is in walking distance. Garage has a floor drain, and EV hook up! Easy access to M-14, US-23. Only 3 stops to UM via beautiful Huron River Dr. Mechanicals all newer on this home! Newer Lennox high -efficiency gas furnaceI with electronic air cleaner and humidifier, Lennox Central air, commercial HWH, all installed in 2023 . Commercial reverse osmosis water system. 2022 - septic tanks replaced. Electrical panel and circuit breaker were updated to accommodate EV charging ;level 2. Roof ~5yrs old. Exterior painted last yr.
Property Features
Property Type: Residential - Single Family
Basement: Daylight, Full, Slab, Walk-Out Access
Cooling: Central Air
Fireplaces: 2
Garage: 2.5 car attached
Heating: Forced Air
Home Style: Ranch
Lot Size: 1.32 Acres
Roof Type: Asphalt, Shingle
Stories: 1.0
Taxes: $9,176
Year Built: 1958
Feature Descriptions
Appliances: Iron Water FIlter, Dishwasher, Disposal, Dryer, Microwave, Oven, Range, Refrigerator, Washer, Water Softener Owned
Days on Site: 14
Exterior: Block, Brick, Wood Siding
Fireplace: Gas Log, Living Room, Recreation Room
Fireplace Y/N: Yes
Flooring: Carpet, Ceramic Tile, Engineered Hardwood, Linoleum, Tile
Interior: Ceiling Fan(s), Broadband, Garage Door Opener, Center Island
Laundry: Electric Dryer Hookup, Gas Dryer Hookup, In Basement, Laundry Room, Lower Level, Sink, Washer Hookup
Lot: Corner Lot
Lot Dimensions: see legal
Parcel Number: H-08-13-182-019
Parking: Garage Faces Side, Garage Door Opener, Attached
Patio/Porch: Patio, Porch(es)
Road Surface: Paved
Rooms Total: 14
Sewer: Septic Tank
Sub Type: Single Family Residence
Utilities: Phone Available, Natural Gas Available, Electricity Available, Cable Available, Natural Gas Connected
Water: Well
Window: Screens, Insulated Windows
Local Schools
High School: Skyline High School
Middle School: Forsythe Middle School
Elementary School: Wines Elementary School
School District: Ann Arbor
Listed By / Shown By
Listed By
Agency Name: Lifestyles Realty Company
Agent Name: Beverly Fabian
Agency Phone: 734-216-6809

Shown By
Agent Name: Darrell Blausey
Agent Phone: (419) 351-1525
Agency Title: Key Realty
 | The property comes from the Member MLS's of the Michigan Regional Information Center, LLC (MichRIC). Copyright 2026 Michigan Regional Information Center, LLC (MichRIC). All rights reserved. Information deemed reliable, but not guaranteed. Data Last Updated 07/28/2026. |
Estimate Your Payment
Estimated Payment
$ 7,144.42 per month $6,063.59 Principal & Interest $764.67 Property Tax $316.17 Homeowner's Insurance
2631 N Maple Road | MLS# 26035710
This single family home located at 2631 N Maple Road, Ann Arbor, MI 48103 is currently listed for sale with an asking price of $1,084,000. This property was built in 1958 and has 4 bedrooms and 3 full baths with 3290 sq. ft. N Maple Road is located in the Huron River Heights subdivision within the Ann Arbor school district. Search Huron River Heights real estate on www.darrellrealestate.com today.