
BEDS4
BATHS2 full 1 partial
SQUARE FEET4,179
MLS#26057317
STATUSActive
PROPERTY TYPEResidential - Single Family
SCHOOLHudsonville
Property Description
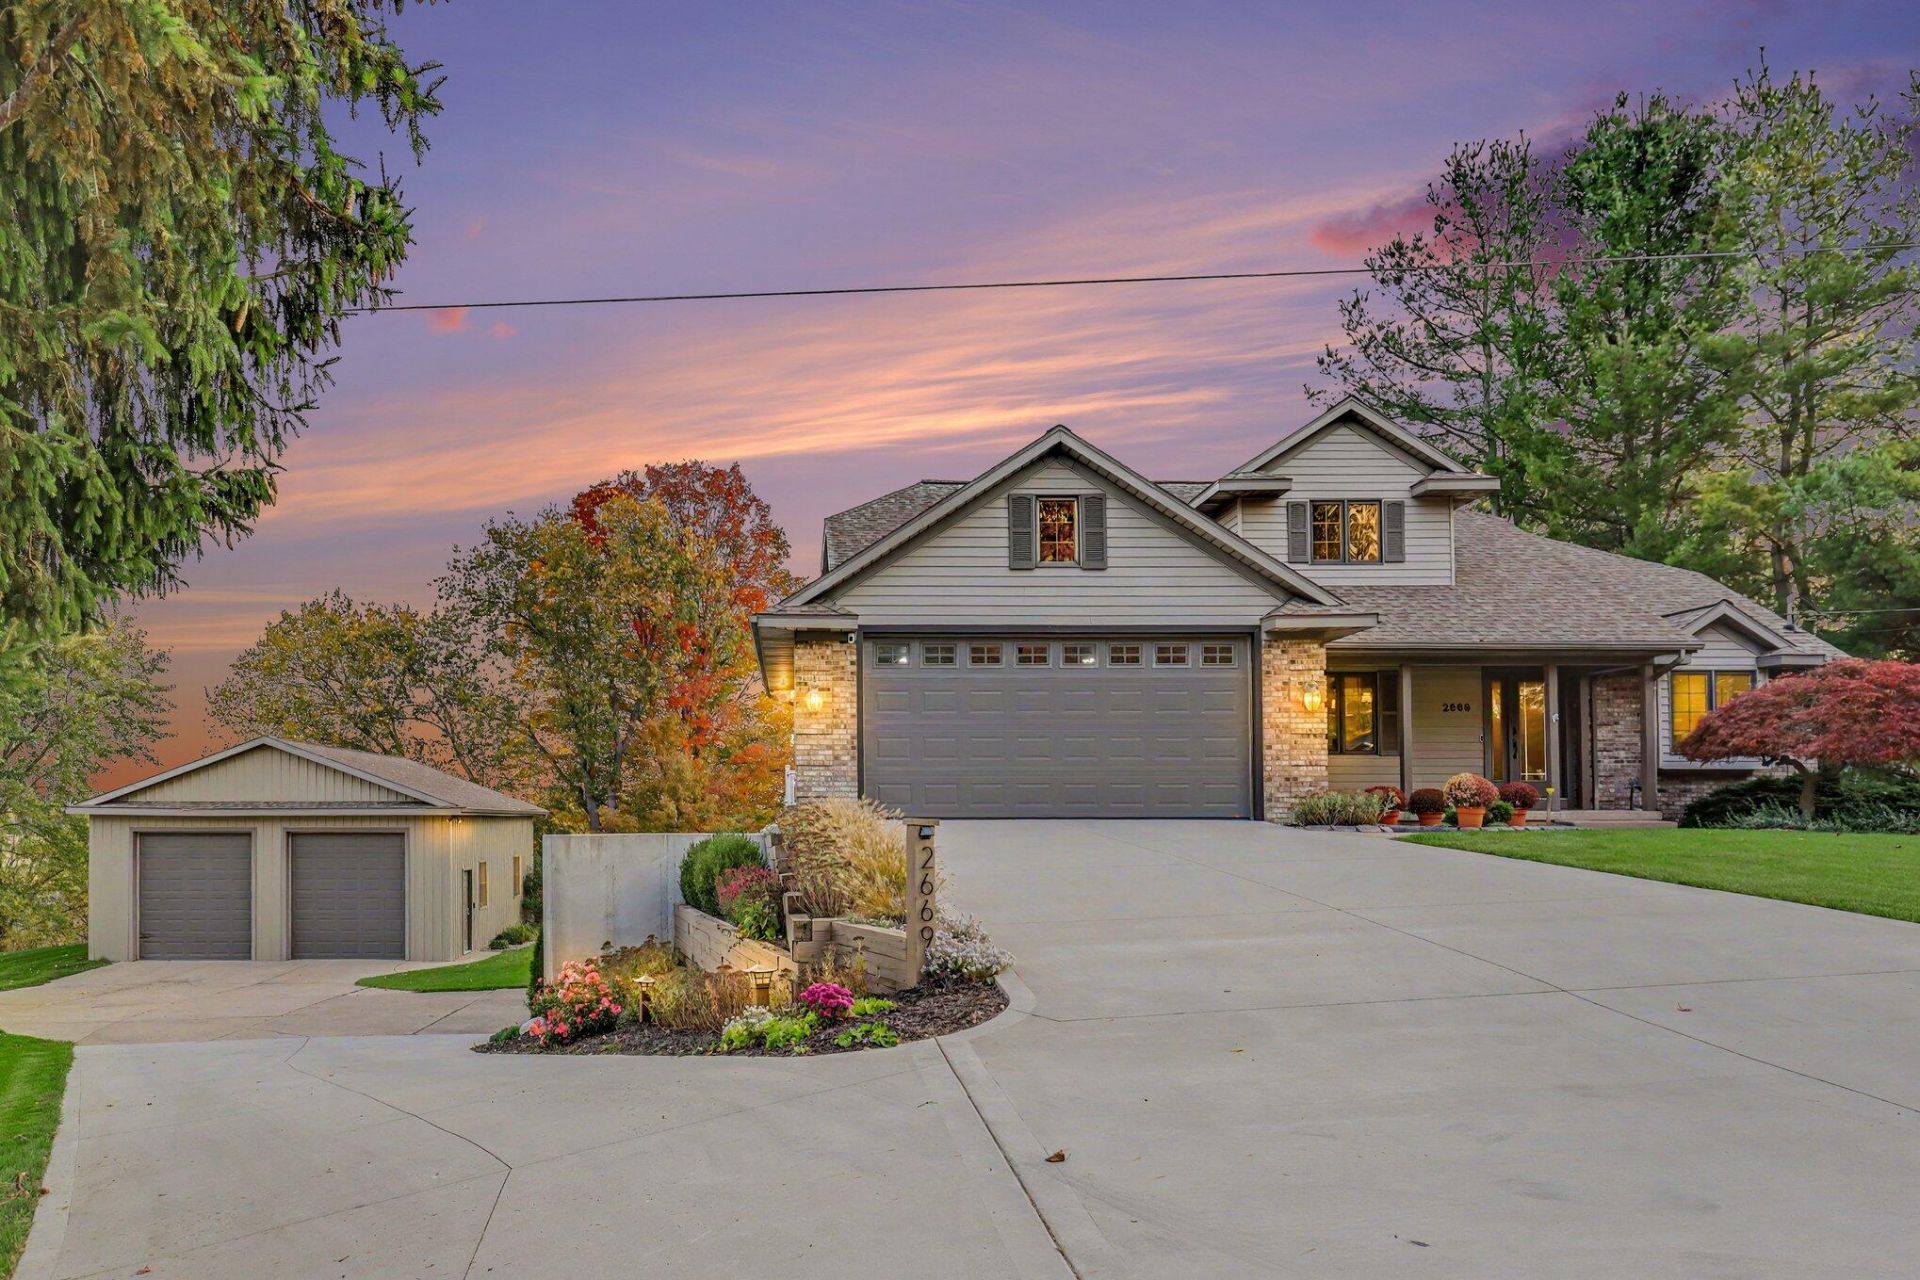
Beautifully updated executive ranch in the Hudsonville School District, situated on nearly an acre atop a ridge with gorgeous pastoral views. High-quality materials and custom craftsmanship shine throughout, from the custom wood flooring to the thoughtfully selected finishes. The spacious open kitchen features custom cabinetry and a huge pantry, while 10 ceilings enhance the inviting great room. A private main-floor primary suite offers a spa-like bath with heated tile flooring, complemented by convenient main-floor laundry. The lower level includes two bedrooms, two large recreation rooms, and an office or den with potential for a fourth bedroom. This flexible layout could be a great fit for multigenerational living. A second two-stall garage beneath the main garage and a heated 30 x 36 accessory building offer exceptional space for storage, hobbies, or a workshop. Additional features include a sound system, central vacuum, and underground sprinkling.
Property Features
Property Type: Residential - Single Family
Basement: Full, Walk-Out Access
Cooling: Central Air
Fireplaces: 1
Garage: 4 car attached
Heating: Forced Air
Home Style: Ranch
Lot Size: 0.83 Acres
Roof Type: Asphalt
Stories: 1.0
Taxes: $12,400
Year Built: 1992
Feature Descriptions
Appliances: Dishwasher, Dryer, Microwave, Range, Refrigerator, Washer
Exterior: Brick, Vinyl Siding
Fireplace: Family Room
Fireplace Y/N: Yes
Flooring: Ceramic Tile, Tile, Wood
Interior: Ceiling Fan(s), Broadband, Central Vacuum, Garage Door Opener, Eat-in Kitchen
Laundry: Main Level
Lot Dimensions: 120' x 301'
Parcel Number: 70-14-33-400-075
Parking: Garage Faces Front, Attached
Patio/Porch: Deck, Patio, Porch(es)
Road Surface: Paved
Rooms Total: 11
Sewer: Public
Structures: Pole Barn
Sub Type: Single Family Residence
Utilities: Phone Available, Natural Gas Available, Electricity Available, Cable Available, Phone Connected, Natural Gas Connected, Cable Connected, Storm Sewer, High-Speed Internet
Water: Public
Local Schools
School District: Hudsonville
Listed By / Shown By
Listed By
Agency Name: Key Realty
Agent Name: Benjamin Palasek

Shown By
Agent Name: Darrell Blausey
Agent Phone: (419) 351-1525
Estimate Your Payment
Estimated Payment
$ 5,153.10 per month $3,915.60 Principal & Interest $1,033.33 Property Tax $204.17 Homeowner's Insurance
2669 Barry Street | MLS# 26057317
This single family home located at 2669 Barry Street, Hudsonville, MI 49426 is currently listed for sale by Key Realty, with an asking price of $700,000. This property was built in 1992 and has 4 bedrooms and 2 full and 1 partial baths with 4179 sq. ft. Barry Street is located within the Hudsonville school district. Search Hudsonville real estate on www.darrellrealestate.com today.