
BEDS2
BATHS1 full 1 partial
SQUARE FEET1,315
MLS#1896645
STATUSActive
PROPERTY TYPEResidential - Single Family
SCHOOLCincinnati
Property Description
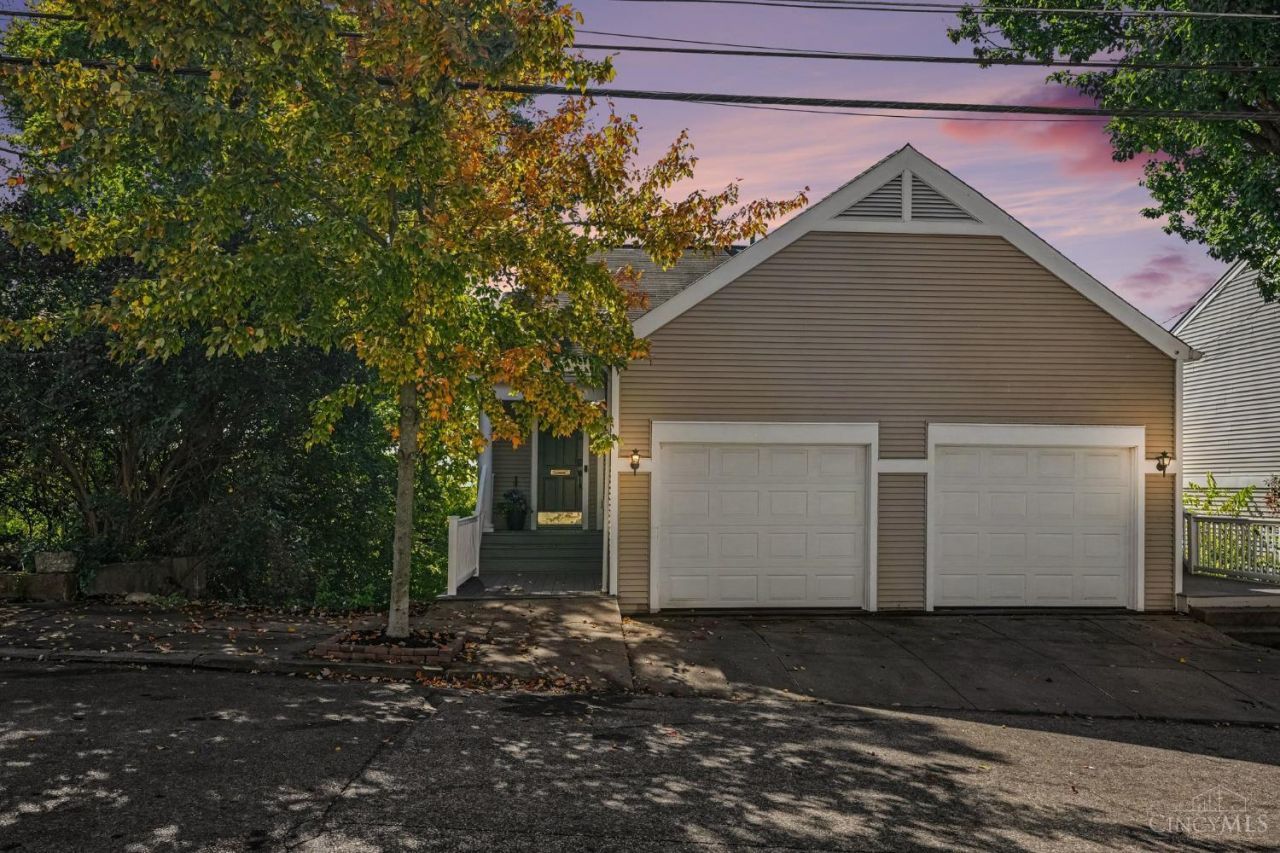
Perched above the tree canopy, this home's living room and two-tiered balcony look out over the city basin to the downtown skyline and rolling hills on the horizon. This 2 bed, 1.5 bath townhome offers 12-ft ceilings, an open main level with an island gas range, new transom windows, recessed lighting, engineered hardwood, and a 1-car attached garage. Both bedrooms, the full bath, and laundry share the lower level. Minutes from Findlay Market, UC's campus, downtown, Paycor Stadium, and I-75, this location puts the city's best dining, culture, and commuting within easy reach, making it a strong option for investors seeking steady rental demand as well as owner-occupants looking for a community they can call home. Ring doorbell, Nest Protects and thermostats, daybed, and sun chairs convey. ACHOSA home warranty included (up to $675).
Property Features
Property Type: Residential - Single Family
Basement: None
Cooling: Ceiling Fans, Central Air
Fireplaces: 1
Garage: 1
Heating: Program Thermostat, Gas
Home Style: Traditional, Transitional
Lot Size: 0.06 Acres
Roof Type: Shingle
Stories: 2.0
Taxes: $7,750
Year Built: 1990
Amenities
9Ft + Ceiling
Multi Panel Doors
Crown Molding
French Doors
Balcony
Feature Descriptions
Access: City Street
Appliances: Microwave, Oven/Range, Dishwasher, Refrigerator, Dryer, Washer, Garbage Disposal, Gas Cooktop
Days on Site: 20
Exterior: Vinyl Siding
Fireplace Features: Gas
Foundation: Poured
Garage/Carport: Built in, Front, Garage Attached
Gas: Natural
Kitchen: Marble/Granite/Slate, Pantry, Counter Bar, Eat-In, Solid Surface Ctr, Gourmet, Island, Wood Cabinets, Wood Floor
Lot Dimensions: 30 x1 00
Mechanical Systems: Garage Door Opener
Miscellaneous: Home Warranty
Parcel #: 096-0004-0232-00
Parking: Off Street, Driveway
Primary Bathroom: Tub w/Shower, Window Treatment
Primary Bedroom: Balcony, Deck Adjoins, Walkout, Window Treatments, Wood Floor
Rooms Total: 6
Sewer: Public Sewer
Smart Technology: Lighting, Safety, Garage Door Opener, Thermostat
Special View Info: City, Woods
Tax Abatement: No
Water: Public
Water Heater: Gas
Window Features: Insulated, Casement, Slider, Transom/Sidelit, Electric Shade, Vinyl
Room Sizes
Primary Bedroom: 14 X 15 Level - Lower
Bedroom 2: 13 X 12 Level - Lower
Dining Room: 16 X 10 Level - 1
Entry: 10 X 7 Level - 1
Living Room: 18 X 16 Level - 1
Local Schools
School District: Cincinnati
Listed By / Shown By
Listed By
Agency Name: Keller Williams Distinctive RE
Agent Name: Tessa Casey
Agency Phone: 859-331-3180

Shown By
Agent Name: Darrell Blausey
Agent Phone: (419) 351-1525
Agency Title: Key Realty

Estimate Your Payment
Estimated Payment
$ 3,088.27 per month $2,321.39 Principal & Interest $645.83 Property Tax $121.04 Homeowner's Insurance
275 Klotter Avenue | MLS# 1896645
This single family home located at 275 Klotter Avenue, Cincinnati, OH 45219 is currently listed for sale with an asking price of $415,000. This property was built in 1990 and has 2 bedrooms and 1 full and 1 partial baths with 1315 sq. ft. Klotter Avenue is located within the Cincinnati school district. Search Cincinnati real estate on www.darrellrealestate.com today.