
BEDS4
BATHS4 full 1 partial
SQUARE FEET2,588
MLS#26048401
STATUSActive
PROPERTY TYPEResidential - Condominium
SUBDIVISIONBristol Ridge
SCHOOLAnn Arbor
Property Description
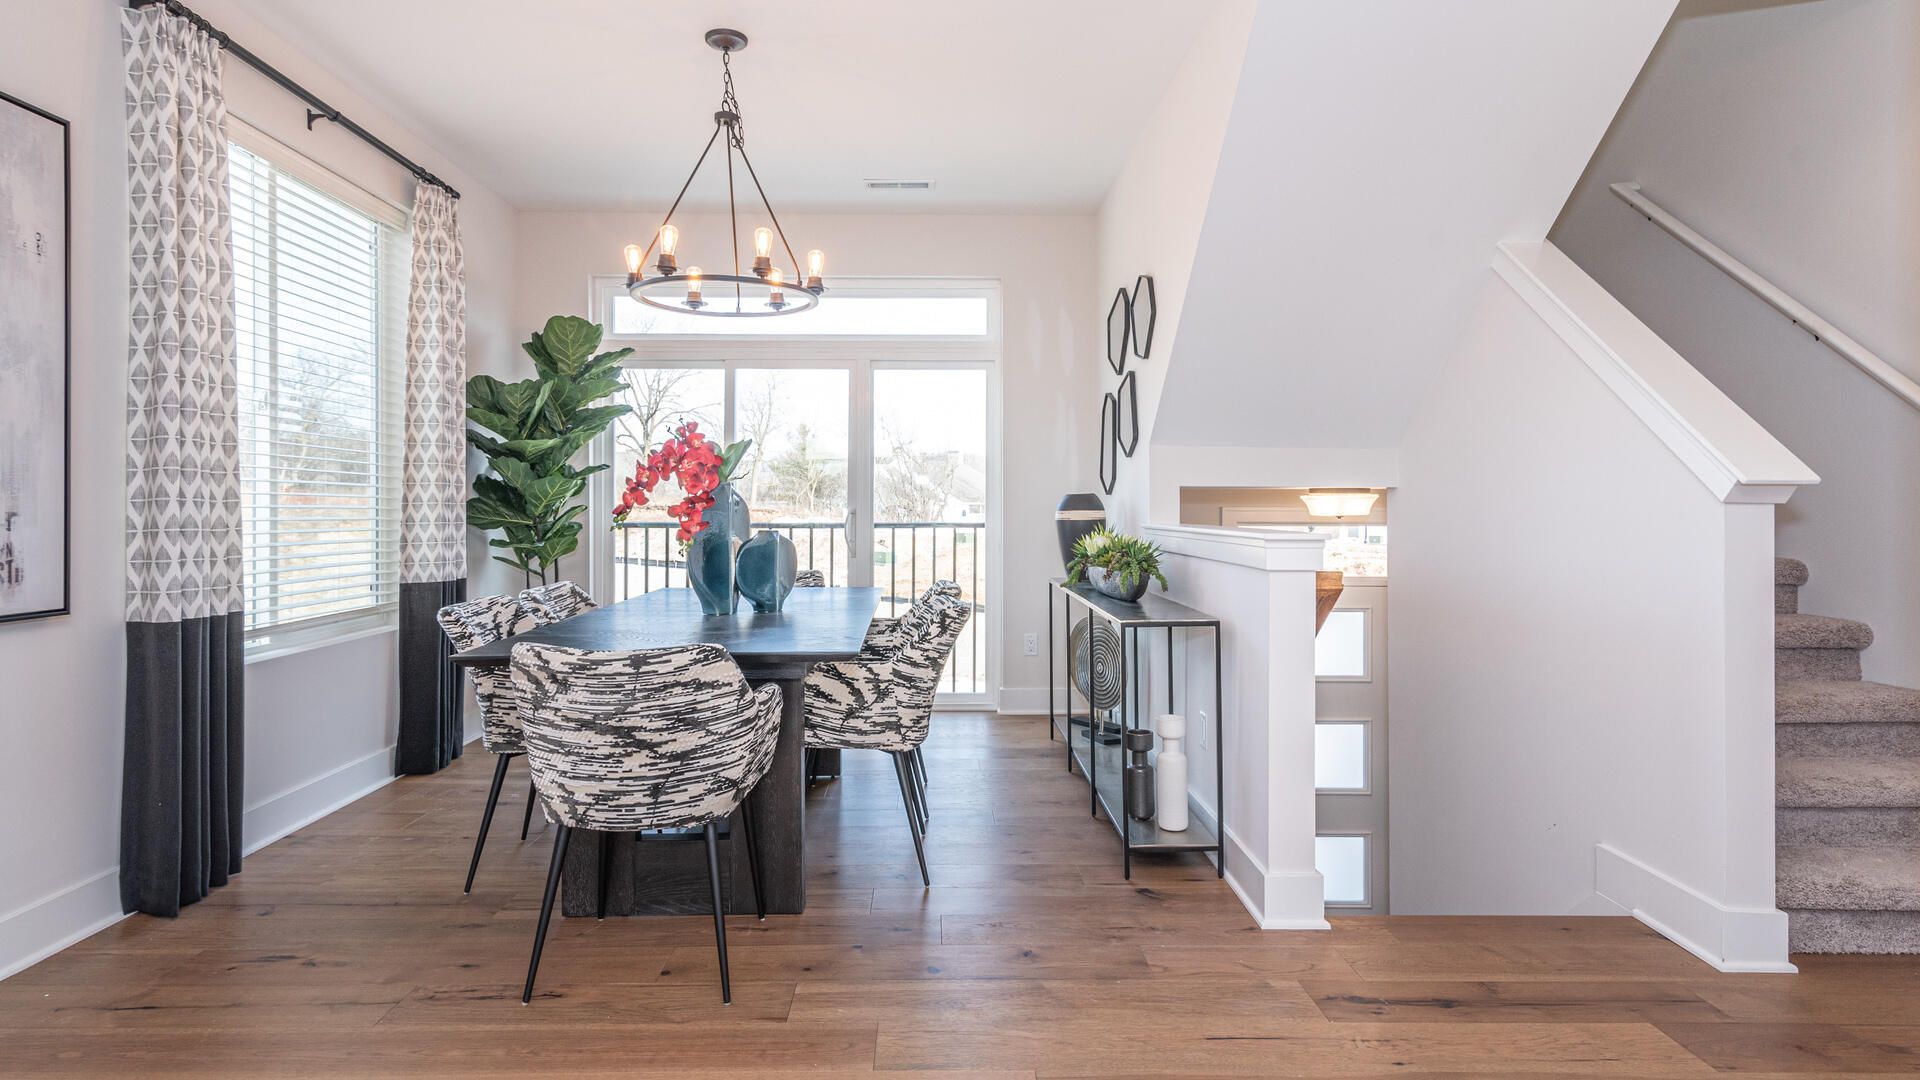
Discover the perfect blend of comfort and convenience within the spacious townhomes at Bristol Ridge. Enjoy multiple levels ideal for entertaining, working from home or simply unwinding. This exterior unit home has 4 bedrooms, 4.5 bathrooms, a rec room and a fully finished walk-out lower level and is the last End Unit walk out left at Bristol Ridge! Enjoy your private deck, so relaxing you would never know you were just minutes from downtown Ann Arbor! Stainless steel kitchen appliances, White Oak hardwood floors on the main living level, and white quartz countertops and white cabinets throughout elevate the living experience. The second floor boasts a private primary suite, a second bedroom, full bath and laundry. Additional flex space off the mudroom, as well in the lower level offer versatility while the attached garage and prep for a stackable washer and dryer adds practicality. Builders Warranty. Interior images are of same plan with different finishes. Its the best view here!!
Property Features
Property Type: Residential - Condominium
Basement: Full, Walk-Out Access
Cooling: Central Air, SEER 13 or Greater
Fireplaces: 1
Garage: 1 car attached
Heating: Forced Air
Home Style: Contemporary
Roof Type: Shingle
Taxes: $0
Year Built: 2026
Feature Descriptions
Appliances: Dishwasher, Disposal, Dryer, Microwave, Oven, Range, Refrigerator, Washer
Association Amenities: End Unit, Pets Allowed
Association Fee Includes: Water, Trash, Snow Removal, Lawn/Yard Care
Exterior: Brick, Vinyl Siding
Fireplace: Family Room, Gas Log, Living Room
Fireplace Y/N: Yes
Flooring: Carpet, Ceramic Tile, Tile, Wood
HOA: Yes
HOA Fee: 260/Monthly
Home Warranty: Yes
Interior: Garage Door Opener, Center Island, Pantry
Laundry: Laundry Closet, Upper Level, Washer Hookup
Lot: Sidewalk
Parcel Number: 09 09 16 200 194
Parking: Garage Faces Front, Garage Door Opener, Attached
Patio/Porch: Deck, Porch(es)
Road Surface: Paved
Rooms Total: 12
Sewer: Public
Sub Type: Condominium
Utilities: Natural Gas Connected, Cable Connected, Storm Sewer
Water: Public
Window: Low-Emissivity Windows, Screens, Insulated Windows, Window Treatments
Local Schools
High School: Skyline High School
Middle School: Clague Middle School
Elementary School: Northside Elementary School
School District: Ann Arbor
Listed By / Shown By
Listed By
Agency Name: Norfolk Realty Limited
Agent Name: Lisa Bartleman
Agency Phone: 734-408-0777

Shown By
Agent Name: Darrell Blausey
Agent Phone: (419) 351-1525
Agency Title: Key Realty
 | The property comes from the Member MLS's of the Michigan Regional Information Center, LLC (MichRIC). Copyright 2026 Michigan Regional Information Center, LLC (MichRIC). All rights reserved. Information deemed reliable, but not guaranteed. Data Last Updated 09/12/2026. |
Estimate Your Payment
Estimated Payment
$ 3,678.36 per month $3,496.07 Principal & Interest $0.00 Property Tax (data not provided by mls) $182.29 Homeowner's Insurance
2781 Bristol Rdg Drive, Unit 39 | MLS# 26048401
This condo located at 2781 Bristol Rdg Drive, Unit 39, Ann Arbor, MI 48105 is currently listed for sale with an asking price of $624,999. This property was built in 2026 and has 4 bedrooms and 4 full and 1 partial baths with 2588 sq. ft. Bristol Rdg Drive, Unit 39 is located in the Bristol Ridge subdivision within the Ann Arbor school district. Search Bristol Ridge real estate on www.darrellrealestate.com today.