
BEDS4
BATHS3 full
SQUARE FEET2,568
MLS#1898411
STATUSPending
PROPERTY TYPEResidential - Single Family
SCHOOLRoss
Property Description
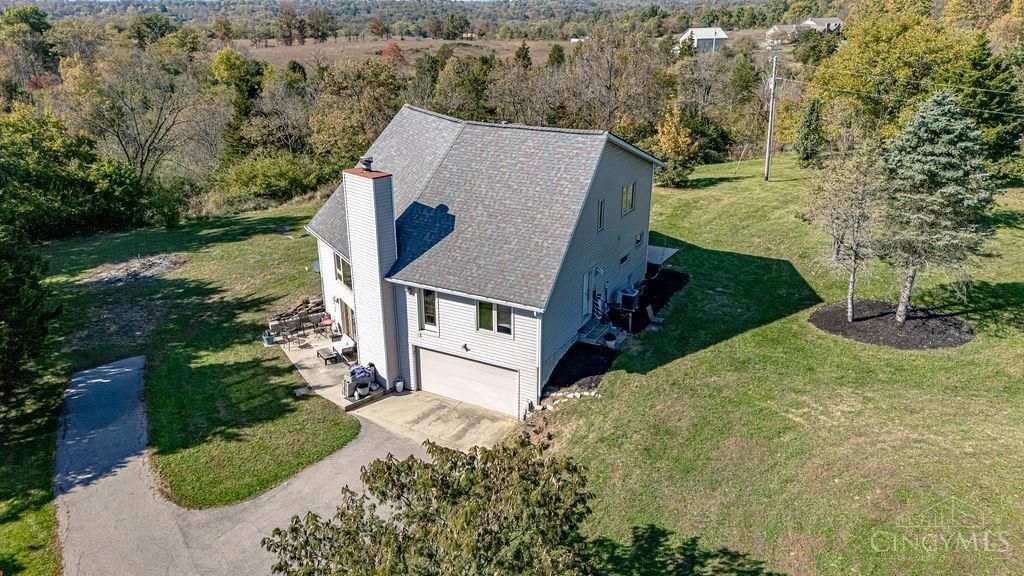
This One of A Kind Home Sitting on 4+ Acres Offering 4 Bedrooms, 3 Full Bathrooms Is Full of Character, Finished Walkout LL, WBFP, Spacious Living Room, Eat-In Kitchen, Dining Room, 1st Floor Primary Bedroom & Laundry Room. Also Featuring Outdoor Patio, 2 Car Garage, Large Shed-Barn & So Much More!
Property Features
Property Type: Residential - Single Family
Basement: Yes
Basement: Full
Cooling: Central Air
Fireplaces: 1
Garage: 2
Heating: Forced Air, Heat Pump
Home Style: Contemporary/Modern
Lot Size: 4.16 Acres
Roof Type: Shingle
Stories: 2.0
Taxes: $4,588
Year Built: 1986
Amenities
9Ft + Ceiling
Feature Descriptions
Appliances: Microwave, Oven/Range, Dishwasher, Refrigerator, Dryer, Washer
Basement Fatures: Finished - Full, Walkout, Wall to Wall Carpet
Days on Site: 4
Exterior: Vinyl Siding
Family Room: Walkout, Wall-to-Wall Carpet
Fireplace Features: Stone, Wood
Flex Rooms: Loft
Foundation: Poured
Garage/Carport: Garage Attached
Gas: Propane
Kitchen: Eat-In, Island, Laminate Floor, Wood Cabinets
Other Structures: Barn
Parcel #: G3210013400009
Parking: Driveway
Primary Bathroom: Shower, Tub
Primary Bedroom: Bath Adjoins, Wall-to-Wall Carpet
Rooms Total: 11
Sewer: Septic Tank
Special View Info: Valley, Woods
SQFT Basement: 468
Tax Abatement: No
Water: Public
Water Heater: Electric
Window Features: Wood
Room Sizes
Primary Bedroom: 21 X 11 Level - 1
Bedroom 2: 11 X 10 Level - Lower
Bedroom 3: 15 X 7 Level - Lower
Bedroom 4: 18 X 11 Level - 2
Dining Room: 12 X 11 Level - 1
Entry: 11 X 7 Level - 1
Family Room: 24 X 20 Level - Lower
Living Room: 30 X 12 Level - 1
Laundry Room: 17 X 9 Level - 1
Local Schools
School District: Ross
Listed By / Shown By
Listed By
Agency Name: Huff Realty
Agent Name: Tyler Minges
Agency Phone: 513-644-4833

Shown By
Agent Name: Darrell Blausey
Agent Phone: (419) 351-1525
Agency Title: Key Realty

Estimate Your Payment
Estimated Payment
$ 3,265.58 per month $2,740.36 Principal & Interest $382.33 Property Tax $142.89 Homeowner's Insurance
2781 Morgan Ross Road | MLS# 1898411
This single family home located at 2781 Morgan Ross Road, Morgan Township, OH 45013 is currently listed for sale with an asking price of $489,900. This property was built in 1986 and has 4 bedrooms and 3 full baths with 2568 sq. ft. Morgan Ross Road is located within the Ross school district. Search Morgan Township real estate on www.darrellrealestate.com today.