
BEDS5
BATHS2 full
SQUARE FEET1,704
MLS#1887155
STATUSActive
PROPERTY TYPEResidential - Single Family
SCHOOLCincinnati
Property Description
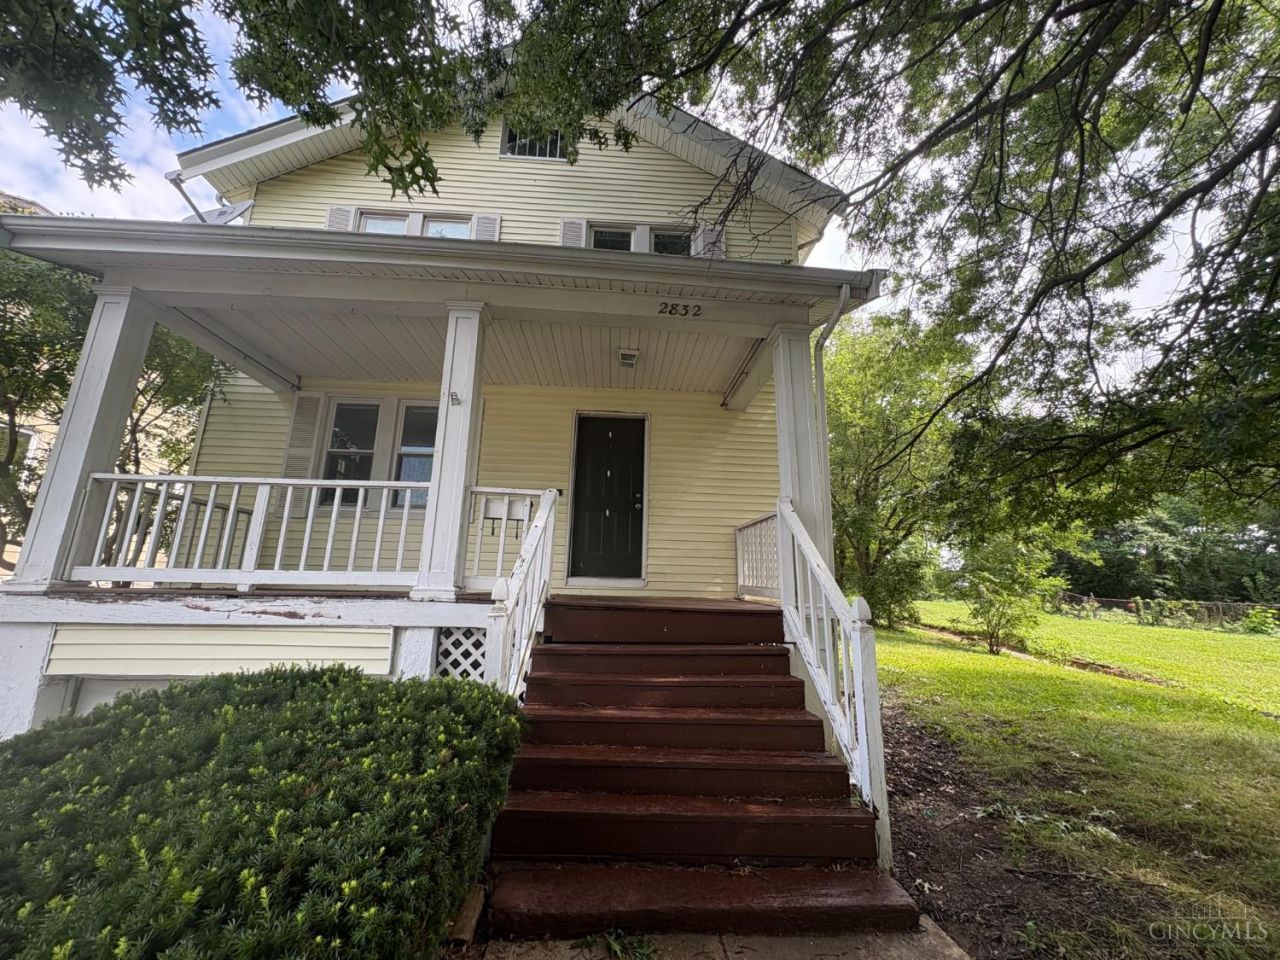
Welcome to 2832 Shaffer Ave, a classic 1920s single-family residence offering expansive layout options in Cincinnati's historic Westwood neighborhood! Boasting 5 bedrooms and 2 full bathrooms across roughly 1,704 square feet of interior space, this property delivers incredible capacity and versatile living arrangements. The main level features comfortable common areas with a warm, welcoming flow, central cooling, and a partially finished lower level offering valuable additional storage or recreational space. With five dedicated bedrooms, there is ample flexibility for guest quarters, a dedicated home office, or hobby rooms. Outside, the home sits on a generous 7,400+ sq ft lot featuring attached garage parking and a spacious backyard. Conveniently located near local schools, shops, and neighborhood dining with easy access to Downtown Cincinnati!
Property Features
Property Type: Residential - Single Family
Basement: Partial
Basement: Yes
Cooling: Central Air
Garage: 1
Heating: Forced Air, Gas
Home Style: Cape Cod
Lot Size: 0.17 Acres
Roof Type: Shingle
Stories: 2.0
Taxes: $2,926
Year Built: 1923
Amenities
Deck
Porch
Feature Descriptions
Access: City Street, Paved Road
Appliances: Oven/Range, Refrigerator
Basement Fatures: Unfinished, Glass Blk Wind
Exterior: Vinyl Siding
Foundation: Poured
Garage/Carport: Garage Attached
Gas: Natural
Great Room: Wall-to-Wall Carpet
Kitchen: Solid Surface Ctr, Tile Floor, Wood Cabinets
Lot Dimensions: 50 x 150
Parcel #: 208-0055-0138-00
Parking: Driveway
Primary Bathroom: Tile Floor, Tub w/Shower
Primary Bedroom: Wall-to-Wall Carpet
Rooms Total: 9
Sewer: Public Sewer
SQFT Basement: 600
Tax Abatement: No
Topography: Level
Water: Public
Water Heater: Gas
Window Features: Vinyl, Insulated
Room Sizes
Primary Bedroom: 14 X 13 Level - 1
Bedroom 2: 11 X 7 Level - 1
Bedroom 3: 10 X 9 Level - 2
Bedroom 4: 11 X 10 Level - 2
Bedroom 5: 10 X 10 Level - 2
Dining Room: 13 X 12 Level - 1
Great Room: 14 X 11 Level - 1
Living Room: 14 X 11 Level - 1
Study/Den: 13 X 8 Level - 2
Local Schools
School District: Cincinnati
Listed By / Shown By
Listed By
Agency Name: Trelora Realty, Inc
Agent Name: Matthew Kalogeras

Shown By
Agent Name: Darrell Blausey
Agent Phone: (419) 351-1525
Agency Title: Key Realty

Estimate Your Payment
Estimated Payment
$ 1,420.32 per month $1,118.18 Principal & Interest $243.83 Property Tax $58.30 Homeowner's Insurance
2832 Shaffer Avenue | MLS# 1887155
This single family home located at 2832 Shaffer Avenue, Cincinnati, OH 45211 is currently listed for sale with an asking price of $199,900. This property was built in 1923 and has 5 bedrooms and 2 full baths with 1704 sq. ft. Shaffer Avenue is located within the Cincinnati school district. Search Cincinnati real estate on www.darrellrealestate.com today.