
BEDS3
BATHS2 full
SQUARE FEET3,586
MLS#201842173
STATUSActive
PROPERTY TYPEResidential -
SUBDIVISIONEagle Point Common Areas
SCHOOLGaylord
Property Description
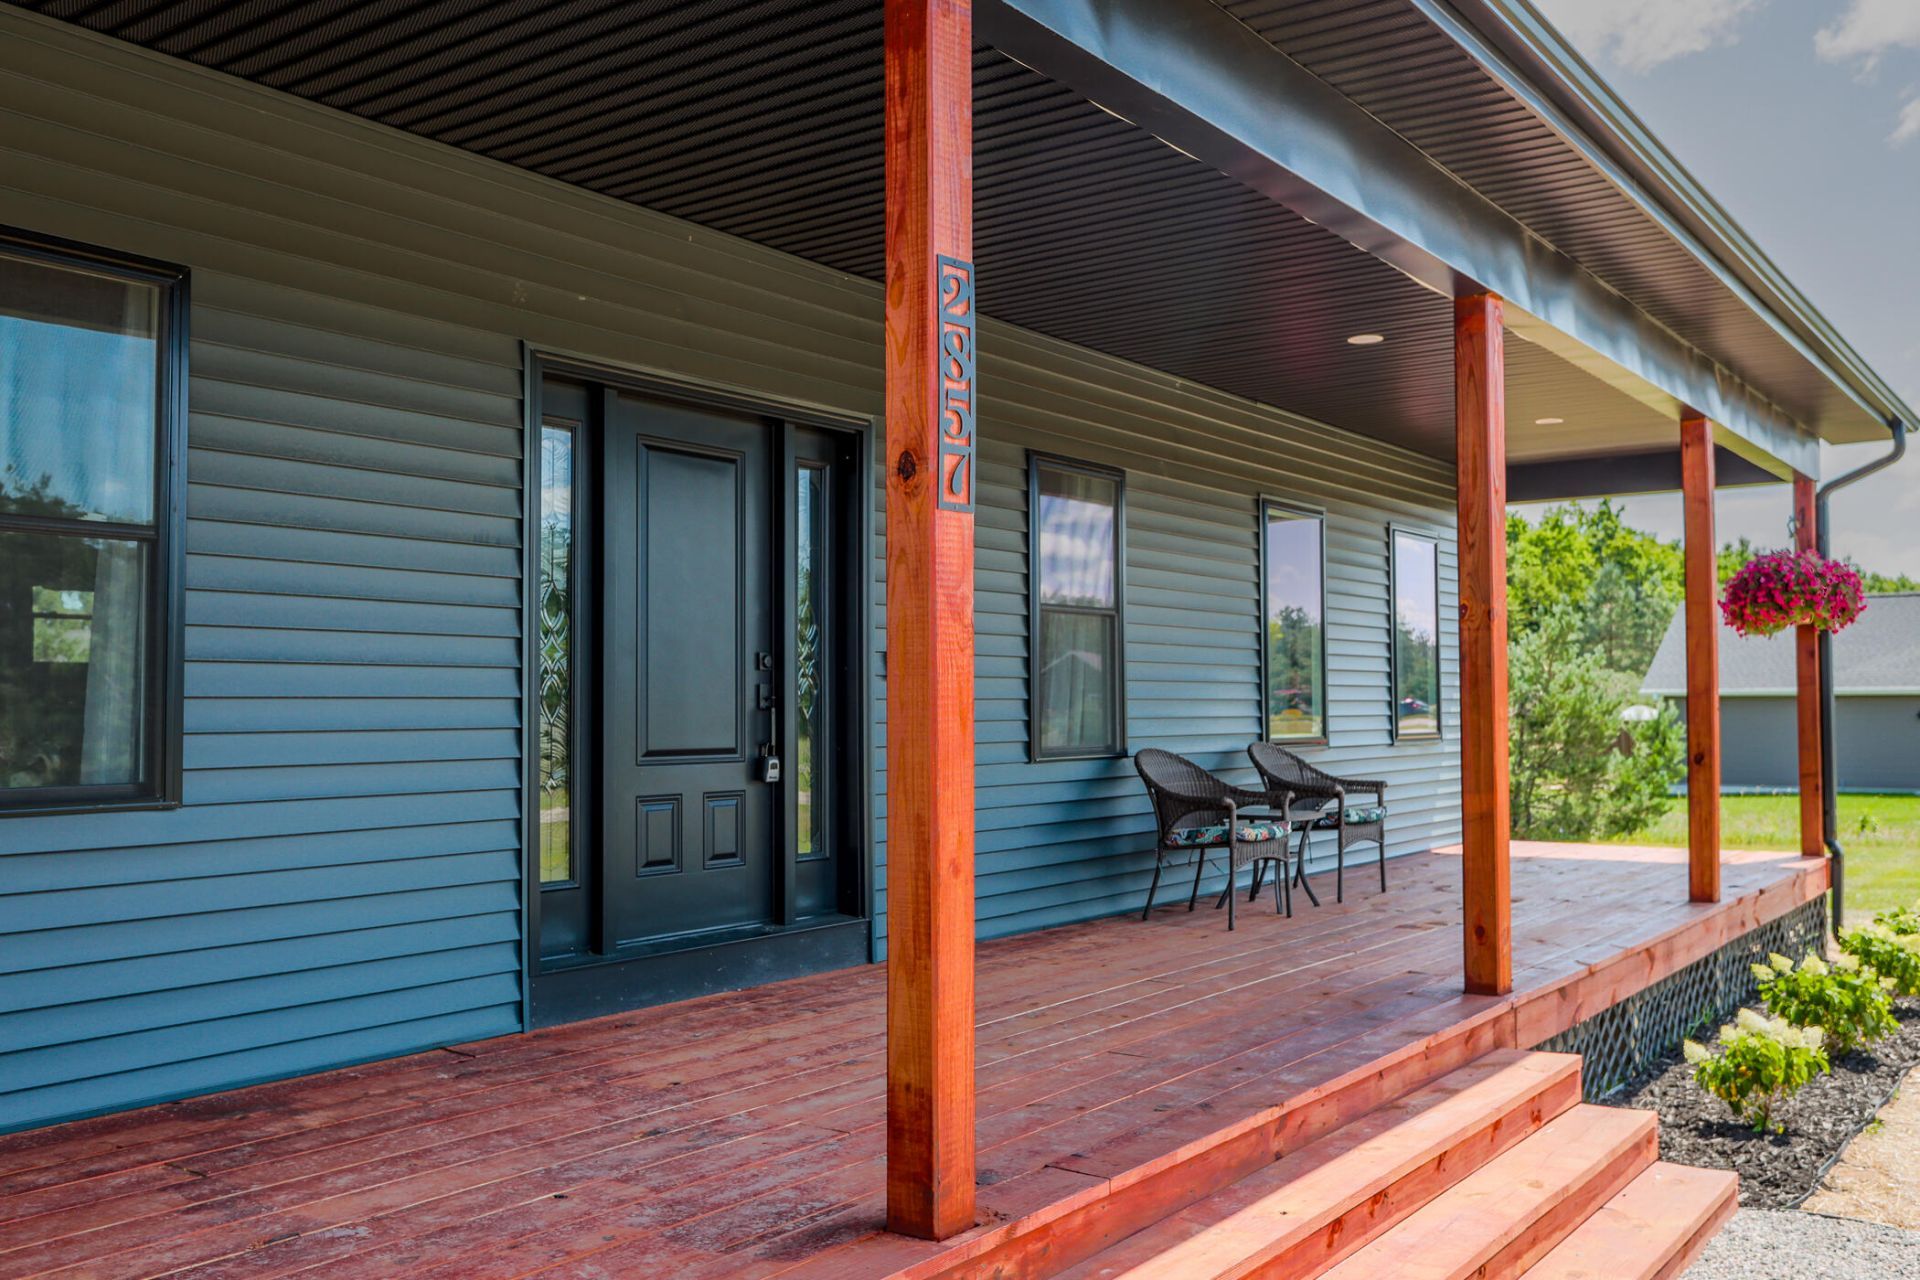
Enjoy modern living in this brand-new 3-bedroom, 2-bath home on 1.52 acres in desirable Eagle Point Common! Featuring quality craftsmanship, an open-concept layout, abundant natural light, and a private primary suite, this home blends comfort and style. Two additional bedrooms offer flexibility for guests or a home office, while the 2-car garage adds convenience. Enjoy peaceful country living with room to spread out. Sellers are offering concessions to help a qualified buyer buy down their mortgage interest rate, making homeownership potentially more affordable. Dont miss this opportunity!
Property Features
Property Type: Residential -
Basement: Yes
Basement: Full
Garage: 2 car attached
Heating: Electric, Forced Air, Propane, Central Air
Home Style: Ranch
Lot Size: 1.52 Acres
Year Built: 2025
Amenities
Ceiling Fan
Curtain Rods
Patio/Porch
Feature Descriptions
Appliances: Dishwasher, Dryer, Refrigerator, Range/Oven, Washer
Date active: 2026-08-12
Exterior: Vinyl
Financing Available: Cash, Conventional Mortgage, FHA, USDA/RD, VA
Foundation: Basement
Heating Y/N: Yes
HOA Y/N: Yes
Laundry: Main Level
Lot Dimensions: 228x310x210x303
Mineral Rights: Unknown
Parcel Number: 061-310-000-037-00
Road Surface: Paved
Sewer: Septic Tank
SQFT Above Grade: 1793
Water: Well
Room Sizes
Bathroom 1: 13.5 X 9.7 Level - 1st
Bathroom 2: 9.5 X 8 Level - 1st
Bedroom 1: 16 X 14.6 Level - 1st
Bedroom 2: 13 X 11 Level - 1st
Bedroom 3: 13 X 11 Level - 1st
Dining Room: 9 X 8 Level - 1st
Kitchen: 13 X 13 Level - 1st
Living Room: 21.6 X 16 Level - 1st
Local Schools
School District: Gaylord
Listed By / Shown By
Listed By
Agency Name: EXP Realty, LLC
Agency Phone: 888-501-7085
Shown By
Agent Name: Darrell Blausey
Agent Phone: (419) 351-1525
Agency Title: Key Realty

Estimate Your Payment
Estimated Payment
$ 3,089.83 per month $2,936.70 Principal & Interest $0.00 Property Tax (data not provided by mls) $153.13 Homeowner's Insurance
2857 Peregrine Drive | MLS# 201842173
This home located at 2857 Peregrine Drive, Elmira, MI 49730 is currently listed for sale with an asking price of $525,000. This property was built in 2025 and has 3 bedrooms and 2 full baths with 3586 sq. ft. Peregrine Drive is located in the Eagle Point Common Areas subdivision within the Gaylord school district. Search Eagle Point Common Areas real estate on www.darrellrealestate.com today.