
BEDS4
BATHS3 full 1 partial
SQUARE FEET2,870
MLS#26057406
STATUSActive
PROPERTY TYPEResidential - Single Family
SCHOOLThornapple Kellogg
Property Description
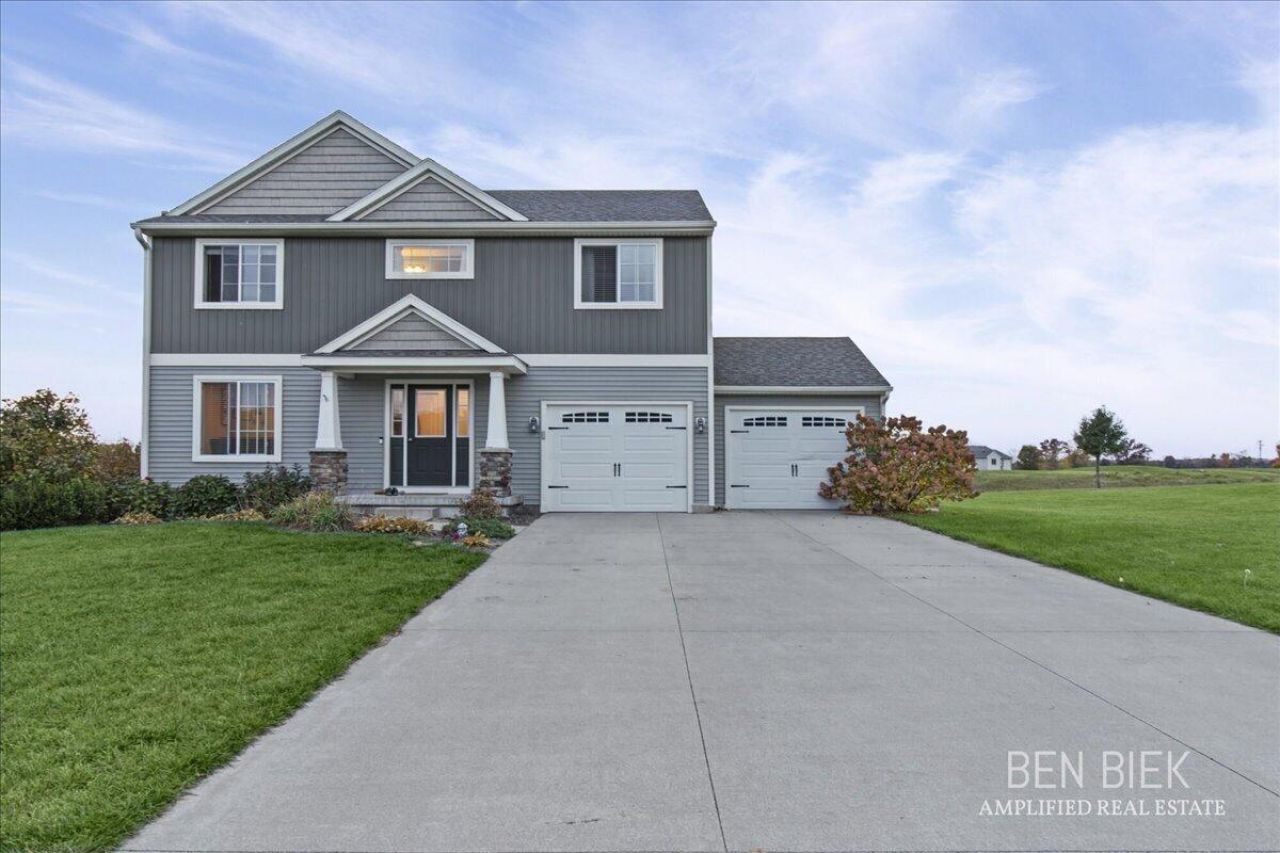
Welcome home! This remarkable house has everything youve ever wanted and then some. Newly redone kitchen with quartz countertops, a kitchen island only most of us could dream of that will seat the entire extended family. Mudroom right off the garage that allows for you to unpack after a long day and ready to relax with plenty of storage space. Perfectly placed half bath on the main level for all your guests to use while giving you the privacy needed upstairs where youll find another living space along with 3 bedrooms, master bedroom/master bath, and another full bathroom where you and your family can feel close. Spacious walk-in closets for even more storage! Traveling downstairs youll find the rec room for whatever you choose to design and another bedroom and full bathroom. Massive back deck recently redone that leads down to your fire pit for those starry nights. Lets get you in before the holidays arrive and youll be the one hosting family gatherings.
Property Features
Property Type: Residential - Single Family
Basement: Daylight, Full, Walk-Out Access
Cooling: Central Air
Fireplaces: 2
Garage: 2 car attached
Heating: Forced Air
Home Style: Craftsman, Traditional
Lot Size: 0.75 Acres
Roof Type: Shingle
Taxes: $3,817
Year Built: 2018
Feature Descriptions
Appliances: Dishwasher, Dryer, Microwave, Range, Refrigerator, Washer, Water Softener Rented
Association Fee Includes: Snow Removal
Exterior: Stone, Vinyl Siding
Fireplace: Living Room, Recreation Room
Fireplace Y/N: Yes
Flooring: Carpet, Tile, Wood
HOA: Yes
HOA Fee: 312/Annually
Interior: Ceiling Fan(s), Garage Door Opener, Center Island
Laundry: Gas Dryer Hookup, Laundry Room
Lot: Cul-De-Sac
Lot Dimensions: 166x175x221x190
Parcel Number: 08-115-020-00
Parking: Garage Door Opener, Attached
Patio/Porch: Deck, Patio
Rooms Total: 11
Sewer: Septic Tank
Sub Type: Single Family Residence
Utilities: Natural Gas Available, Electricity Available, Natural Gas Connected
Water: Well
Window: Insulated Windows
Local Schools
School District: Thornapple Kellogg
Listed By / Shown By
Listed By
Agency Name: Amplified Real Estate
Agent Name: Benjamin Biek
Agency Phone: 269-509-2254

Shown By
Agent Name: Darrell Blausey
Agent Phone: (419) 351-1525
Agency Title: Key Realty
 | The property comes from the Member MLS's of the Michigan Regional Information Center, LLC (MichRIC). Copyright 2026 Michigan Regional Information Center, LLC (MichRIC). All rights reserved. Information deemed reliable, but not guaranteed. Data Last Updated 10/29/2026. |
Estimate Your Payment
Estimated Payment
$ 2,731.09 per month $2,293.42 Principal & Interest $318.08 Property Tax $119.58 Homeowner's Insurance
2869 Beaver Trail, Unit 20 | MLS# 26057406
This single family home located at 2869 Beaver Trail, Unit 20, Middleville, MI 49333 is currently listed for sale with an asking price of $410,000. This property was built in 2018 and has 4 bedrooms and 3 full and 1 partial baths with 2870 sq. ft. Beaver Trail, Unit 20 is located within the Thornapple Kellogg school district. Search Middleville real estate on www.darrellrealestate.com today.