
BEDS3
BATHS1 full 1 partial
SQUARE FEET1,116
MLS#1887967
STATUSActive
PROPERTY TYPEResidential - Single Family
SUBDIVISIONGreen Township
SCHOOLCincinnati
Property Description
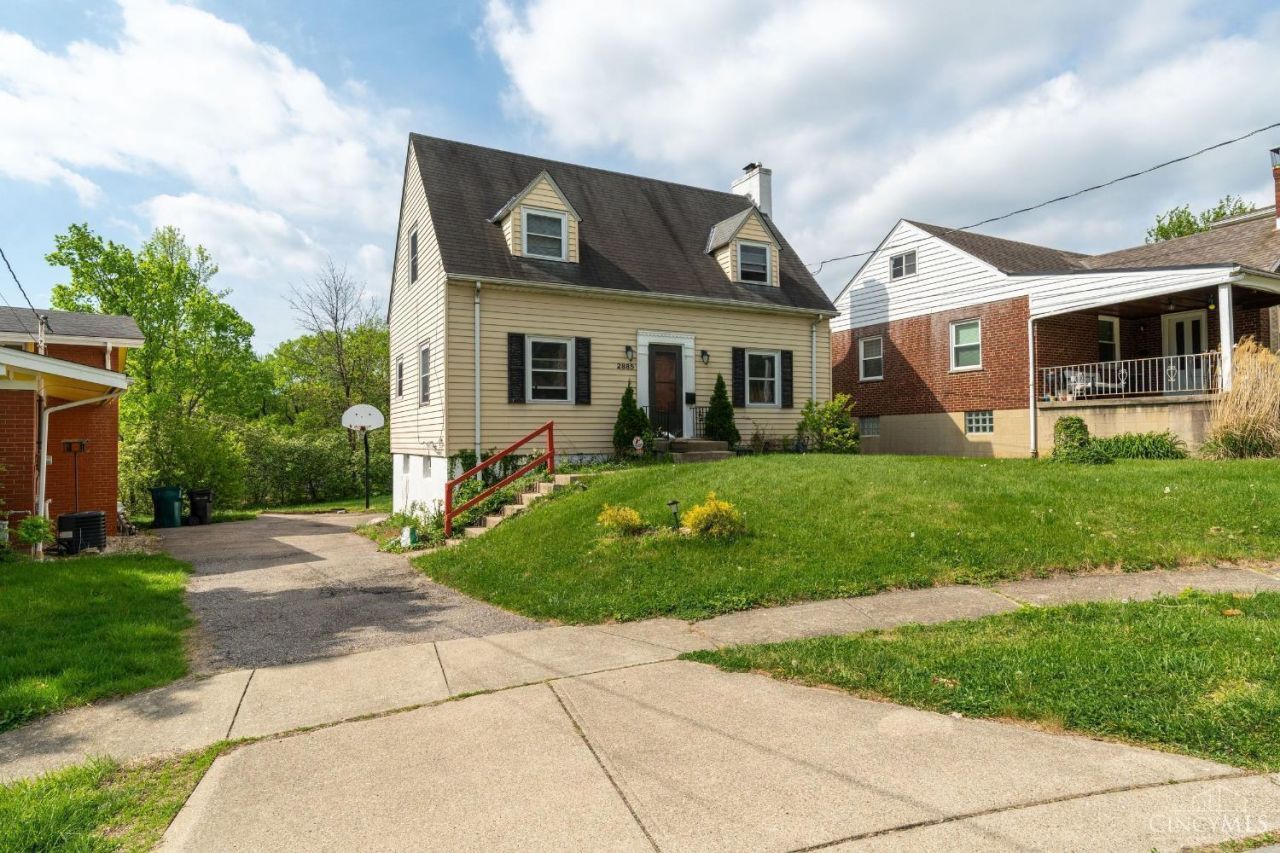
Great Location!2Story,3BDRM,1.5Bath,Finished Lower Level W/Walkout!1Car Oversized Rear Entry Garage!Nice Private Tree Lined Backyard!Quiet Cul-De-Sac Street!Updated Kitchen W/Wood Cabinets,2Pantries,Stainless Steel Appliances & Walkout to 3SeasonsRM/Screened Back Porch!Formal DiningRM W/Hardwood Floor!Large LivingRM W/Wood Burning Fireplace,Hearth & Mantle & Hardwood Floor!2nd Floor Offers 2Large BDRMS & Full Bath!Lower Level Has BDRM W/Closet & Window,Half Bath,Laundry,StorageRM & Walkout to Garage!Arched Door Ways*Hardwood Floors*Glass Block Windows*Hot Water Heater 2013*Oven/Range2018*Refrigerator2018*Dishwasher2023
Property Features
Property Type: Residential - Single Family
Basement: Yes
Basement: Full
Cooling: Central Air, Window Unit
Fireplaces: 1
Garage: 1
Heating: Forced Air, Gas
Home Style: Traditional
Lot Size: 0.12 Acres
Roof Type: Shingle
Stories: 2.0
Taxes: $2,656
Year Built: 1938
Amenities
Multi Panel Doors
Natural Woodwork
Covered Deck/Patio
Cul de sac
Enclosed Porch
Patio
Porch
Feature Descriptions
Access: County Road
Appliances: Dishwasher, Electric Cooktop, Oven/Range, Refrigerator
Basement Fatures: Concrete Floor, Finished, Walkout, WW Carpet, Glass Blk Wind
Days on Site: 4
Exterior: Vinyl Siding
Fireplace Features: Brick
Foundation: Block
Garage/Carport: Oversized, Carport Attached, Rear
Gas: Natural
Kitchen: Butlers Pantry, Pantry, Vinyl Floor, Walkout, Window Treatment, Wood Cabinets
Lot Dimensions: 59.85x135.69
Mechanical Systems: Garage Door Opener
Miscellaneous: 220 Volt, Cable, Ceiling Fan, Smoke Alarm
Parcel #: 2480001004500
Parking: On Street, Driveway
Primary Bathroom: Tile Floor, Tub w/Shower, Window Treatment, Marb/Gran/Slate
Primary Bedroom: Window Treatment, Wood Floor
Public Transportation: YES
Rooms Total: 8
Sewer: Public Sewer
Special View Info: Valley, Woods
SQFT Basement: 830
Study: Wall-to-Wall Carpet
Tax Abatement: No
Topography: Level
Water: Public
Water Heater: Gas
Window Features: Double Hung, Double Pane, Vinyl, Insulated
Room Sizes
Primary Bedroom: 13 X 13 Level - 2
Bedroom 2: 13 X 12 Level - 2
Bedroom 3: 14 X 13 Level - Lower
Dining Room: 13 X 11 Level - 1
Entry: 6 X 4 Level - 1
Living Room: 20 X 14 Level - 1
Laundry Room: 19 X 13 Level - Lower
Recreation Room: 14 X 13 Level - Lower
Study/Den: 14 X 13 Level - Lower
Local Schools
School District: Cincinnati
Listed By / Shown By
Listed By
Agency Name: RE/MAX Preferred Group
Agent Name: Kimberly Louis
Agency Phone: 513-874-8373

Shown By
Agent Name: Darrell Blausey
Agent Phone: (419) 351-1525
Agency Title: Key Realty

Estimate Your Payment
Estimated Payment
$ 1,397.82 per month $1,118.18 Principal & Interest $221.33 Property Tax $58.30 Homeowner's Insurance
2885 W Tower Avenue | MLS# 1887967
This single family home located at 2885 W Tower Avenue, Cincinnati, OH 45238 is currently listed for sale with an asking price of $199,900. This property was built in 1938 and has 3 bedrooms and 1 full and 1 partial baths with 1116 sq. ft. W Tower Avenue is located in the Green Township subdivision within the Cincinnati school district. Search Green Township real estate on www.darrellrealestate.com today.