
BEDS4
BATHS3 full 1 partial
SQUARE FEET4,387
MLS#1895669
STATUSActive
PROPERTY TYPEResidential - Single Family
SCHOOLCincinnati
Property Description
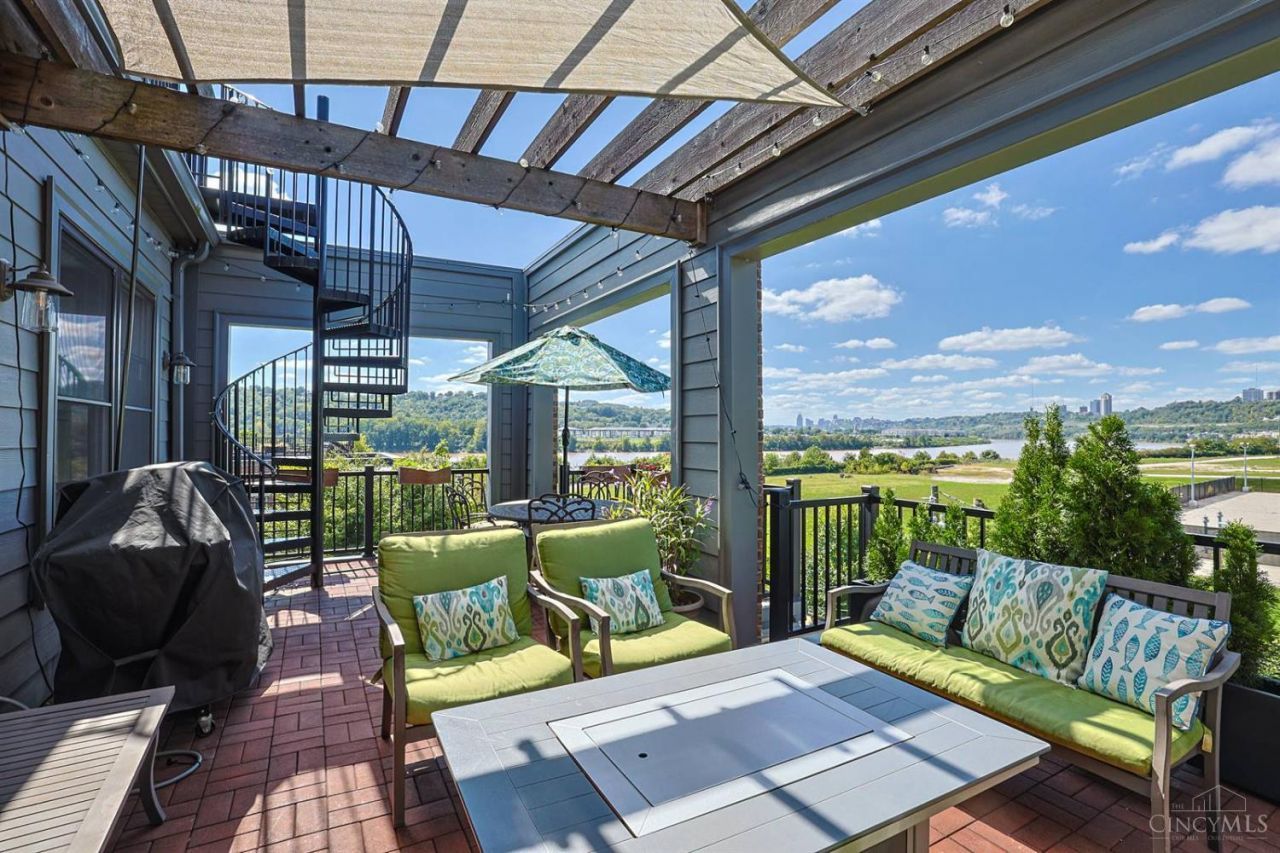
Experience elevated urban living in this stunning 2018-built residence with breathtaking river and city skyline views, LEED Platinum energy efficiency, solar panels, and a tax abatement through 2033. The flexible open-concept floor plan features a spectacular gourmet kitchen with oversized island, generous gathering spaces, and a 23' x 14' terrace. Enjoy panoramic views from the rooftop deck. The luxurious primary suite offers two walk-in closets and a spa-inspired bath with oversized shower, garden tub, and double vanity. An elevator provides easy access throughout. Parking includes a 2-car garage plus tandem 3rd space and a large 10' x 14' storage room. Ideally located just blocks from East End restaurants, coffee shops and bars, with easy access to the riverfront trail and future Oasis Trail. Exceptional views, outdoor living, energy efficiency and urban convenience.
Property Features
Property Type: Residential - Single Family
Basement: None
Cooling: Ceiling Fans, SEER Rated 16+, Central Air
Fireplaces: 1
Garage: 3
Heating: Forced Air, Gas Furn EF Rtd 95%+
Home Style: Contemporary/Modern
Lot Size: 0.09 Acres
Roof Type: Membrane/Rubber
Stories: 3.0
Taxes: $3,764
Year Built: 2018
Amenities
9Ft + Ceiling
Elevator
Balcony
Feature Descriptions
Appliances: Convection Oven, Dishwasher, Garbage Disposal, Microwave, Oven/Range, Refrigerator, Warming Drawer, Wine Cooler
Condo: Levels 1-3
Days on Site: 29
Exterior: Brick
Family Room: Wall-to-Wall Carpet
Fireplace Features: Electric
Foundation: Slab
Garage/Carport: Built in, Oversized, Side, Tandem
Gas: Natural
Kitchen: Pantry, Quartz Counters, Eat-In, Gourmet, Island, Wood Floor
Lot Dimensions: 116X34
Mechanical Systems: Garage Door Opener
Parcel #: 0310001011500
Parking: On Street, Driveway
Primary Bathroom: Shower, Double Vanity, Tub
Primary Bedroom: Bath Adjoins, Walk-in Closet, Wall-to-Wall Carpet
Public Transportation: Metro 28
Rooms Total: 10
Sewer: Public Sewer
Special View Info: City, River
Tax Abatement: Yes
Water: Public
Water Heater: Electric
Window Features: Double Hung, Vinyl, Insulated
Room Sizes
Primary Bedroom: 16 X 25 Level - 3
Bedroom 2: 11 X 14 Level - 3
Bedroom 3: 11 X 16 Level - 3
Bedroom 4: 12 X 16 Level - 2
Breakfast Room: 11 X 11 Level - 4
Dining Room: 9 X 11 Level - 4
Entry: 8 X 12 Level - 1
Family Room: 12 X 22 Level - 2
Living Room: 12 X 12 Level - 4
Laundry Room: 8 X 8 Level - 3
Study/Den: 12 X 11 Level - 2
Local Schools
School District: Cincinnati
Listed By / Shown By
Listed By
Agency Name: Sibcy Cline, Inc.
Agent Name: David Dawson
Agency Phone: 513-321-9922

Shown By
Agent Name: Darrell Blausey
Agent Phone: (419) 351-1525
Agency Title: Key Realty

Estimate Your Payment
Estimated Payment
$ 7,670.40 per month $6,992.15 Principal & Interest $313.67 Property Tax $364.58 Homeowner's Insurance
2900 Corbin Park Court | MLS# 1895669
This single family home located at 2900 Corbin Park Court, Cincinnati, OH 45226 is currently listed for sale with an asking price of $1,250,000. This property was built in 2018 and has 4 bedrooms and 3 full and 1 partial baths with 4387 sq. ft. Corbin Park Court is located within the Cincinnati school district. Search Cincinnati real estate on www.darrellrealestate.com today.