
BEDS3
BATHS1 full 1 partial
SQUARE FEET1,647
MLS#10011064
STATUSComing Soon
PROPERTY TYPEResidential - Single Family
SUBDIVISIONOld Orchard
SCHOOLToledo
Property Description
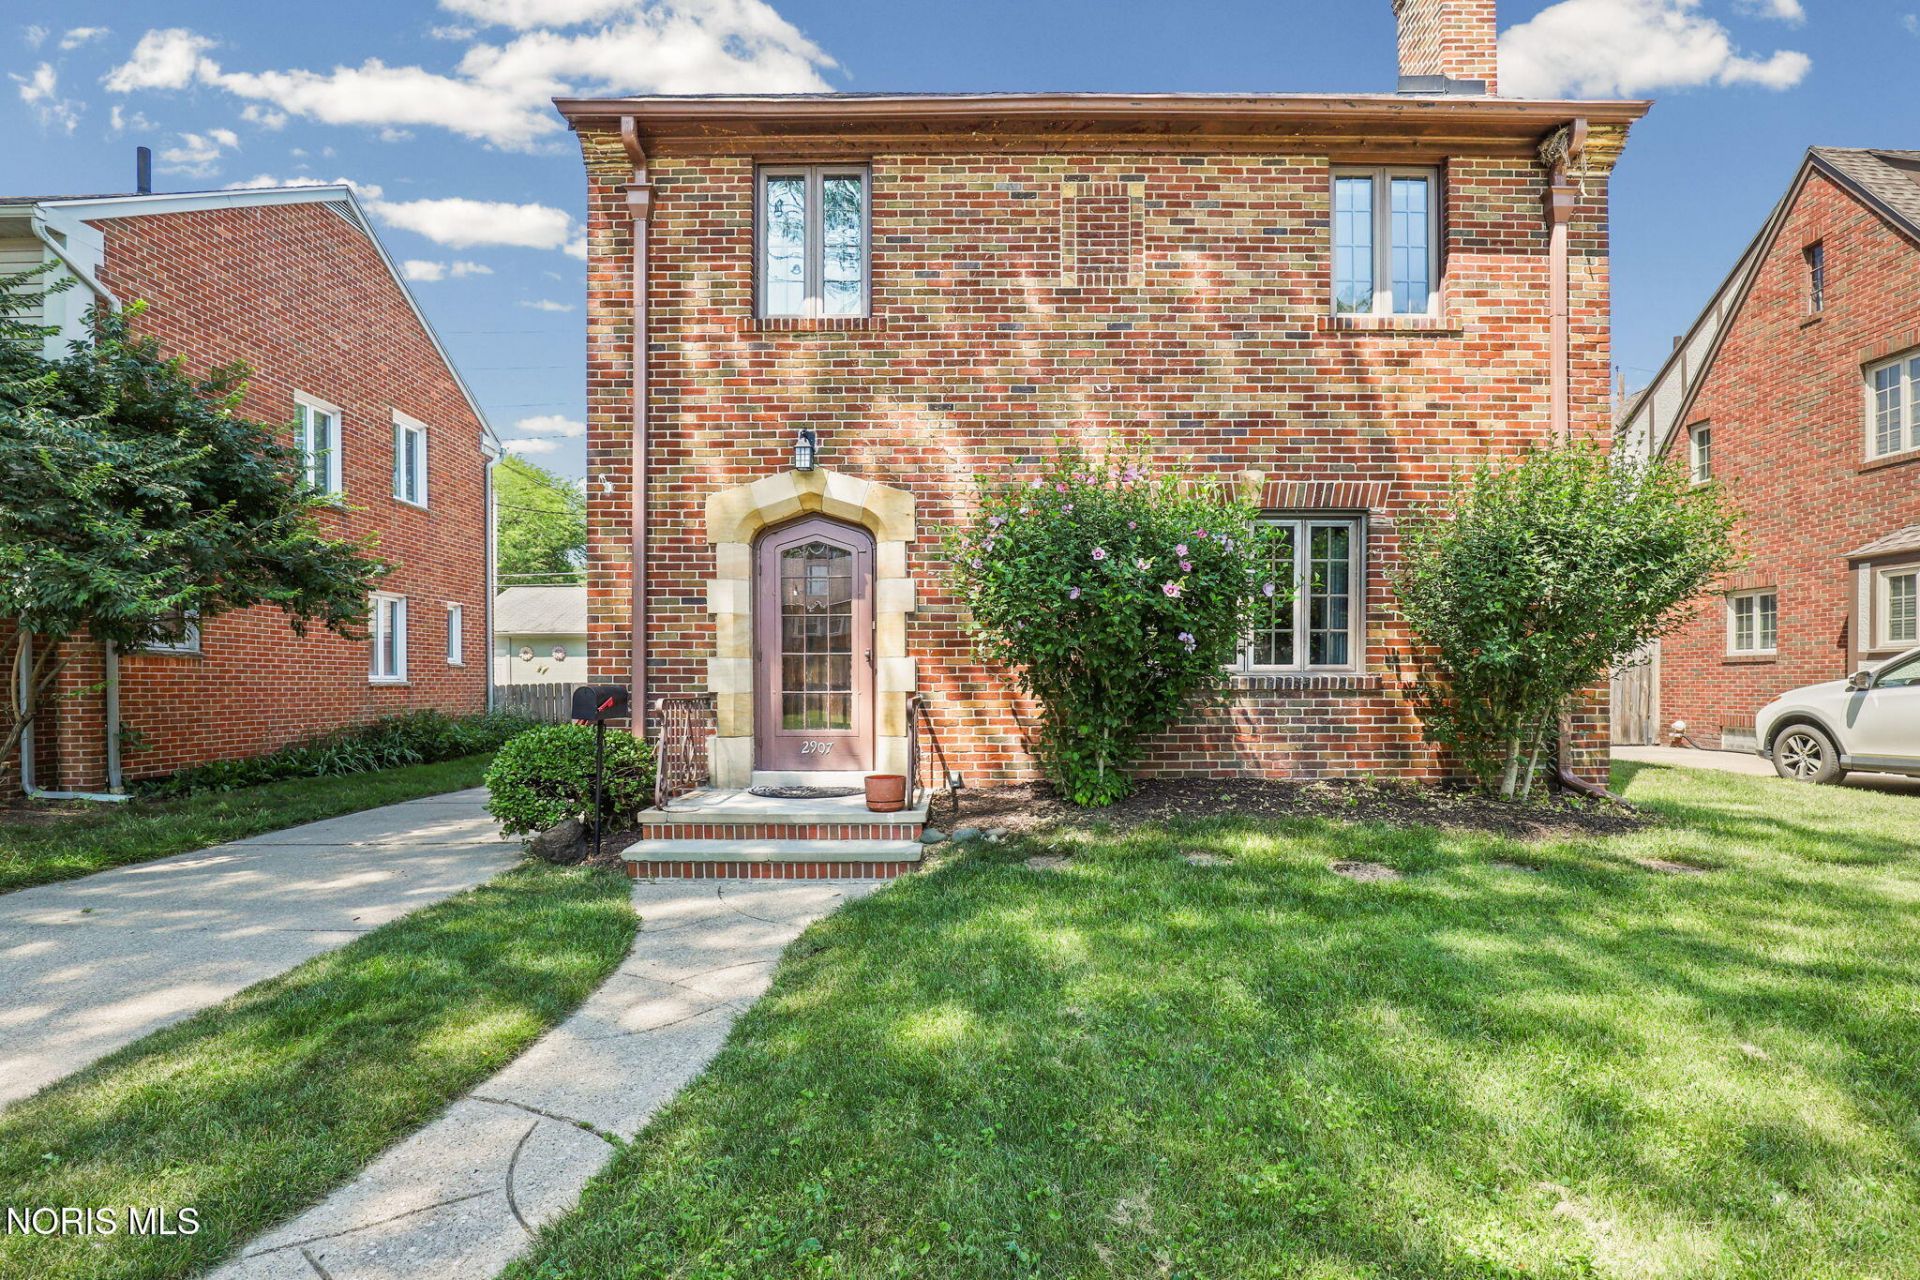
Come see this wonderful, all-brick home in West Toledo's Old Orchard district! Original slate tile in the entryway opens into a warm and welcoming living room with hardwood floors and a gas fireplace. Formal dining room has hardwood floors, crown-molded ceiling, and a classic built-in corner cabinet. Rear family room has a plaster coved ceiling, two built-in wall shelves, and slider doors to a large deck. On the second floor are three good-sized bedrooms that all have beautiful hardwood floors and ceiling fans. The upstairs bathroom has been completely remodeled. Main-floor half bath. Full basement with a finished rec room, two large storage rooms, and utility room with washer & dryer. Replacement windows and updated electric. Immediate possession!
Property Features
Property Type: Residential - Single Family
Basement: Full, Partially Finished
Basement: Yes
Cooling: Ceiling Fan(s), Central Air
Fireplaces: 1
Garage: 2
Heating: Forced Air, Natural Gas
Home Style: Traditional
Lot Size: 0.14 Acres
Roof Type: Asphalt
Stories: 2.0
Year Built: 1930
Amenities
Built-in Features
Ceiling Fan(s)
Crown Molding
Eat-in Kitchen
Entrance Foyer
Spa/Hot Tub
Storage
Private Yard
Spa/Hot Tub
Feature Descriptions
Appliances: Dishwasher, Water Heater, Disposal, Dryer, Gas Oven, Gas Range Connection, Refrigerator, Washer
Exterior: Brick
Fireplace: Gas Log, Living Room
Flooring: Carpet, Hardwood
Hot Tub: Yes
Laundry: In Basement
Lot Dimensions: 50X117
Parcel#: 07-50044
Parking: Detached Garage
Parking Notes: Detached Garage
Patio/Porch: Front Porch, Deck
Sewer: Public Sewer
Utilities: Electricity Connected, Natural Gas Connected, Sewer Connected, Water Connected
Water: Public
Window: Window Coverings
Room Sizes
Kitchen: Level - Main
Living Room: Level - Main
Dining Room: Level - Main
Family Room: Level - Main
Primary Bedroom 1: Level - Upper
Bedroom 2: Level - Upper
Bedroom 3: Level - Upper
Entrance Foyer: Level - Main
Other: Level - Lower
Local Schools
High School: Start
Middle School: None
Elementary School: Old Orchard
School District: Toledo
Listed By / Shown By
Listed By
Agency Name: The Danberry Co
Agency Phone: 419-531-4431
Shown By
Agent Name: Darrell Blausey
Agent Phone: (419) 351-1525
Agency Title: Key Realty

Estimate Your Payment
Estimated Payment
$ 1,529.61 per month $1,453.81 Principal & Interest $0.00 Property Tax (data not provided by mls) $75.80 Homeowner's Insurance
2907 Goddard Road | MLS# 10011064
This single family home located at 2907 Goddard Road, Toledo, OH 43606 is currently listed for sale with an asking price of $259,900. This property was built in 1930 and has 3 bedrooms and 1 full and 1 partial baths with 1647 sq. ft. Goddard Road is located in the Old Orchard subdivision within the Toledo school district. Search Old Orchard real estate on www.darrellrealestate.com today.